UPDATE: New sewage system being designed/installed for 5 bedrooms, allowing new owners to convert extra rooms to 4-5 bedrooms and extremely low-cost flood insurance cost, if required. Be prepared to fall in love with this 21.9 acre waterfront home currently with 3-4 bedrooms, 2.5 baths on the scenic Yellow Breeches in Cumberland Valley School District. This property consists of 2 parcels. Watch the amazing videos! This charming creekside property is a rare opportunity to live on 1,200 LF of picturesque private tributary with an island bordered by the Class A trout stream. Wildlife lovers will enjoy the abundance of deer, blue herons and ducks that make this preserve their habitat. Fisherman need only walk out the front door and cast a line. Paddlers will enjoy kayaking the Breeches and gliding right into your own yard. And there’s plenty of room for motorsport enthusiast’s atvs and dirtbikes to trail around. With a nod to the handsome beach homes of the eastern shores this retreat won’t disappoint. It is beautifully designed in a relaxed coastal-farmhouse style with shiplap walls, cherry cabinets, luxury Cambria quartz countertops, marble tile bathroom, and 7” white oak plank flooring. With 4,000 SF of living space this home offers two exceptional areas that can be used for an office, playroom, fitness room, media room or crafting space. Use your imagination! Energy conservationists will love the super energy efficient design that keeps both cooling and heating bills very low. Also, loads of storage space from the conditioned attics to the accessible crawlspaces and in between. Situated on the old Leidigh Mill with water on two sides of the house, enjoy the water view from the front and the trickling sounds from the open windows on the mill side. This haven is less than 15 minutes to downtown Carlisle, Mechanicsburg and Dillsburg and only 8 minutes to Interstate 81 and Route 15. There are many more features to learn about in this 2020 rebuilt estate. Don't wait to tour this rare, custom waterfront property before it's gone!
Sold for $1,295,000
$1,295,000
1387 Leidigh Dr, Boiling Springs, PA 17007
3beds
3,554sqft
Single Family Residence
Built in 2018
21 Acres Lot
$1,322,400 Zestimate®
$364/sqft
$3,144 Estimated rent
Home value
$1,322,400
$1.23M - $1.43M
$3,144/mo
Zestimate® history
Owner options
List your home for rent
$3,144/mo
Rent Zestimate®
Find your next renter with Zillow Rental Manager. Plus, with online applications, you can quickly screen prospective tenants – for free.
$3,144/mo
Rent Zestimate®
Refinance and save
$8,167/mo
Est. payment
Refinancing to a lower rate could help reduce your monthly payments and save thousands over the life of the loan.
$8,167/mo
Est. payment
Explore your selling options
Work with a Zillow partner agent
Leverage their expertise and Zillow's premium Showcase listings to get your home seen by more buyers.
Get startedList with your own agent
Get your home in front of millions of buyers by listing it on Zillow.
Learn how to do itSell it yourself
Take full control of how buyers see your home on Zillow by listing For Sale by Owner (FSBO).
List your homeWhat's special
Luxury cambria quartz countertopsScenic yellow breechesPicturesque private tributaryWater viewKayaking the breechesRelaxed coastal-farmhouse styleClass a trout stream
Zillow last checked:
Listing updated:
Listed by:
Chris Carr 855-885-4663,
HomeZu
Bought with:
Glenda Shull, RS356521
Iron Valley Real Estate of Central PA
Source: Bright MLS,MLS#: PACB2034388
Facts & features
Interior
Bedrooms & bathrooms
- Bedrooms: 3
- Bathrooms: 3
- Full bathrooms: 3
- Main level bathrooms: 1
Rooms
- Room types: Primary Bedroom, Bedroom 2, Bedroom 3, Kitchen, Exercise Room, Office, Attic, Hobby Room, Full Bath, Half Bath
Primary bedroom
- Level: Upper
- Area: 432 Square Feet
- Dimensions: 24 x 18
Bedroom 2
- Level: Upper
- Area: 238 Square Feet
- Dimensions: 17 x 14
Bedroom 3
- Level: Upper
- Area: 256 Square Feet
- Dimensions: 16 x 16
Other
- Level: Upper
- Area: 952 Square Feet
- Dimensions: 34 x 28
Exercise room
- Level: Upper
- Area: 384 Square Feet
- Dimensions: 24 x 16
Other
- Level: Upper
- Area: 90 Square Feet
- Dimensions: 10 x 9
Other
- Level: Upper
Half bath
- Level: Main
- Area: 40 Square Feet
- Dimensions: 8 x 5
Other
- Level: Upper
- Area: 216 Square Feet
- Dimensions: 18 x 12
Kitchen
- Level: Main
- Area: 384 Square Feet
- Dimensions: 24 x 16
Office
- Level: Upper
- Area: 432 Square Feet
- Dimensions: 24 x 18
Heating
- Heat Pump, Wood Stove, Electric
Cooling
- Heat Pump, Electric
Appliances
- Included: Dishwasher, Dryer, Energy Efficient Appliances, ENERGY STAR Qualified Washer, ENERGY STAR Qualified Refrigerator, Exhaust Fan, Ice Maker, Microwave, Oven/Range - Electric, Stainless Steel Appliance(s), Washer, Water Conditioner - Owned, Water Heater, Electric Water Heater
- Laundry: Upper Level
Features
- Attic, Crown Molding, Efficiency, Exposed Beams, Family Room Off Kitchen, Open Floorplan, Kitchen Island, Recessed Lighting, Upgraded Countertops, Walk-In Closet(s), Cathedral Ceiling(s), Wood Ceilings, Dry Wall
- Flooring: Hardwood, Ceramic Tile, Heated, Other
- Doors: Insulated, ENERGY STAR Qualified Doors
- Windows: Insulated Windows, Triple Pane Windows, Energy Efficient, Low Emissivity Windows
- Has basement: No
- Has fireplace: No
Interior area
- Total structure area: 4,851
- Total interior livable area: 3,554 sqft
- Finished area above ground: 3,554
- Finished area below ground: 0
Property
Parking
- Total spaces: 4
- Parking features: Garage Faces Front, Driveway, Attached
- Attached garage spaces: 3
- Uncovered spaces: 1
Accessibility
- Accessibility features: Doors - Lever Handle(s)
Features
- Levels: Three
- Stories: 3
- Patio & porch: Deck, Patio
- Exterior features: Lighting
- Pool features: None
- Has view: Yes
- View description: Creek/Stream, Garden, Pasture, Trees/Woods
- Has water view: Yes
- Water view: Creek/Stream
- Waterfront features: Creek/Stream
Lot
- Size: 21 Acres
- Features: Additional Lot(s), Wooded, Rural, Stream/Creek, Rear Yard
Details
- Additional structures: Above Grade, Below Grade, Outbuilding
- Additional parcels included: 16.75 acre island
- Parcel number: 22120348001
- Zoning: R
- Special conditions: Standard
Construction
Type & style
- Home type: SingleFamily
- Architectural style: Coastal
- Property subtype: Single Family Residence
Materials
- Rigid Insulation, Spray Foam Insulation, Stone, Vinyl Siding
- Foundation: Crawl Space
- Roof: Architectural Shingle
Condition
- Excellent
- New construction: No
- Year built: 2018
Utilities & green energy
- Electric: 200+ Amp Service
- Sewer: On Site Septic
- Water: Well
Community & HOA
Community
- Security: Security System, Smoke Detector(s), Motion Detectors, Exterior Cameras, Carbon Monoxide Detector(s)
- Subdivision: None Available
HOA
- Has HOA: No
Location
- Region: Boiling Springs
- Municipality: MONROE TWP
Financial & listing details
- Price per square foot: $364/sqft
- Tax assessed value: $468,800
- Annual tax amount: $6,730
- Date on market: 8/27/2024
- Listing agreement: Exclusive Agency
- Listing terms: Cash,Conventional
- Inclusions: Private Flood Insurance, If Required, Annual Premium $1, 015.
- Exclusions: Hot Tub Does Not Convey
- Ownership: Fee Simple
- Road surface type: Black Top
Price history
| Date | Event | Price |
|---|---|---|
| 9/10/2025 | Sold | $1,295,000$364/sqft |
Source:  Bright MLS #PACB2034388 Report a problem Bright MLS #PACB2034388 Report a problem | ||
| 3/26/2025 | Pending sale | $1,295,000$364/sqft |
Source: Bright MLS #PACB2034388 Report a problem | ||
| 11/22/2024 | Listed for sale | $1,295,000$364/sqft |
Source: Bright MLS #PACB2034388 Report a problem | ||
| 10/11/2024 | Contingent | $1,295,000$364/sqft |
Source: Bright MLS #PACB2034388 Report a problem | ||
| 9/27/2024 | Price change | $1,295,000-7.2%$364/sqft |
Source: Bright MLS #PACB2034388 Report a problem | ||
| 9/5/2024 | Price change | $1,395,000-17.7%$393/sqft |
Source: Bright MLS #PACB2034388 Report a problem | ||
| 8/27/2024 | Listed for sale | $1,695,000+8375%$477/sqft |
Source: Bright MLS #PACB2034388 Report a problem | ||
| 11/9/2021 | Sold | $20,000-85.2%$6/sqft |
Source: Public Record Report a problem | ||
| 3/8/2013 | Sold | $135,000+0.1%$38/sqft |
Source: Agent Provided Report a problem | ||
| 2/5/2013 | Listed for sale | $134,900$38/sqft |
Source: RE/MAX Realty Assoc. Inc #10233089 Report a problem | ||
Public tax history
| Year | Property taxes | Tax assessment |
|---|---|---|
| 2025 | $7,252 +7.8% | $468,800 |
| 2024 | $6,730 +3.2% | $468,800 |
| 2023 | $6,521 +2.6% | $468,800 |
| 2022 | $6,353 | $468,800 |
| 2021 | $6,353 +343.5% | $468,800 +325% |
| 2020 | $1,432 +111.3% | $110,300 -52.2% |
| 2019 | $678 -76.4% | $230,700 |
| 2018 | $2,868 | $230,700 |
| 2017 | -- | $230,700 |
| 2016 | -- | $230,700 |
| 2015 | -- | $230,700 |
| 2014 | -- | $230,700 |
| 2013 | -- | $230,700 |
| 2012 | -- | $230,700 |
| 2011 | -- | $230,700 +81.2% |
| 2010 | -- | $127,330 |
| 2009 | -- | $127,330 |
| 2008 | -- | $127,330 |
| 2007 | -- | $127,330 |
| 2006 | -- | $127,330 |
| 2005 | -- | $127,330 +18.4% |
| 2004 | -- | $107,540 |
| 2003 | $253 | $107,540 |
| 2000 | -- | $107,540 |
Find assessor info on the county website
Neighborhood: 17007
Nearby homes
- $717,7002 bd1 ba2.1k sqft1385 Leidigh Dr, Boiling Springs, PA 17007Off Market
- $377,9002 bd2 ba2.2k sqft1394 Creek Rd, Boiling Springs, PA 17007Off Market
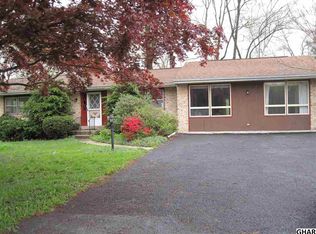
- $53,000-- bd-- ba-- sqft1386 Creek Rd, Boiling Springs, PA 17007Off Market
- $391,400-- bd-- ba-- sqft1397 Creek Rd, Boiling Springs, PA 17007Off Market
- $355,6003 bd1 ba1.3k sqft1401 Creek Rd, Boiling Springs, PA 17007Off Market
- $325,3003 bd1 ba1.3k sqft1407 Creek Rd, Boiling Springs, PA 17007Off Market
- $290,3002 bd2 ba1.1k sqft1395 Creek Rd, Boiling Springs, PA 17007Off Market
- $389,3003 bd1 ba1.8k sqft1411 Creek Rd, Boiling Springs, PA 17007Off Market
Nearby schools
GreatSchools rating
- 6/10Monroe El SchoolGrades: K-5Distance: 1.8 mi
- 10/10Eagle View Middle SchoolGrades: 6-8Distance: 6.8 mi
- 10/10Cumberland Valley High SchoolGrades: 9-12Distance: 6.8 mi
Schools provided by the listing agent
- Elementary: Monroe
- Middle: Eagle View
- High: Cumberland Valley
- District: Cumberland Valley
Source: Bright MLS. This data may not be complete. We recommend contacting the local school district to confirm school assignments for this home.


Get pre-qualified for a loan
At Zillow Home Loans, we can pre-qualify you in as little as 5 minutes with no impact to your credit score.An equal housing lender. NMLS #10287.
Sell for more on Zillow
Get a Zillow Showcase℠ listing at no additional cost and you could sell for .
$1,322,400
2% more
+$26,448
With Zillow Showcase(estimated)
$1,348,848
- Pennsylvania
- Cumberland County
- Boiling Springs
- 17007
- 1387 Leidigh Dr
Nearby cities
Nearby zip codes
Other Boiling Springs Topics
