Stunning custom feel ranch in popular Centennial South! This unique property has great curb appeal, three car finished garage with epoxy flooring. Covered porch leads to spacious foyer with beautiful stained glass door and dark hardwoods through out. Split floor plan with two bedrooms to the front and owners suite tucked in the back for added privacy. Open concept great room, dining and kitchen. Kitchen features large center island with storage. Custom wood backsplash, granite counters, glass front decorator cabinets near stove, all stainless appliances and reverse osmosis system. Gas fireplace and wall of windows gives a light and airy feel. Arched doorways and stained glass windows in dining room are just a few more of the special details of this home. Owners suite with tray ceiling and windows overlooking the private rear yard. Owners bath with double sinks, soaker tub, separate shower and walk in closet with built ins. Finished basement with space for rec room and game room or home office. Tons of unfinished storage space in the basement! Rear yard is private and overlooks a dry foliage area for a park like feel.
Sold
$482,500
1387 Mayfield Ct, Westfield, IN 46074
3beds
3,372sqft
Residential, Single Family Residence
Built in 2010
8,276 Square Feet Lot
$498,100 Zestimate®
$143/sqft
$2,731 Estimated rent
Home value
$498,100
$468,000 - $528,000
$2,731/mo
Zestimate® history
Owner options
List your home for rent
$2,731/mo
Rent Zestimate®
Find your next renter with Zillow Rental Manager. Plus, with online applications, you can quickly screen prospective tenants – for free.
$2,731/mo
Rent Zestimate®
Refinance and save
$3,244/mo
Est. payment
Refinancing to a lower rate could help reduce your monthly payments and save thousands over the life of the loan.
$3,244/mo
Est. payment
Explore your selling options
Work with a Zillow partner agent
Leverage their expertise and Zillow's premium Showcase listings to get your home seen by more buyers.
Get startedList with your own agent
Get your home in front of millions of buyers by listing it on Zillow.
Learn how to do itSell it yourself
Take full control of how buyers see your home on Zillow by listing For Sale by Owner (FSBO).
List your homeWhat's special
Finished basementRec roomGas fireplaceCovered porchPrivate rear yardOpen concept great roomGreat curb appeal
Zillow last checked:
Listing updated:
Listed by:
Michael Lyons 317-697-1097,
Keller Williams Indpls Metro N
Bought with:
Deborah Minth
F.C. Tucker Company
Source: MIBOR as distributed by MLS GRID,MLS#: 22049934
Facts & features
Interior
Bedrooms & bathrooms
- Bedrooms: 3
- Bathrooms: 2
- Full bathrooms: 2
- Main level bathrooms: 2
- Main level bedrooms: 3
Primary bedroom
- Level: Main
- Area: 224 Square Feet
- Dimensions: 16x14
Bedroom 2
- Level: Main
- Area: 130 Square Feet
- Dimensions: 13x10
Bedroom 3
- Level: Main
- Area: 120 Square Feet
- Dimensions: 10x12
Breakfast room
- Level: Main
- Area: 176 Square Feet
- Dimensions: 16x11
Great room
- Level: Main
- Area: 306 Square Feet
- Dimensions: 17x18
Kitchen
- Level: Main
- Area: 169 Square Feet
- Dimensions: 13x13
Play room
- Level: Basement
- Area: 450 Square Feet
- Dimensions: 18x25
Heating
- Forced Air, Natural Gas
Cooling
- Central Air
Appliances
- Included: Dishwasher, MicroHood, Electric Oven, Gas Water Heater
- Laundry: Main Level
Features
- Attic Access, Hardwood Floors, Walk-In Closet(s), High Speed Internet, Kitchen Island, Pantry
- Flooring: Hardwood
- Windows: Wood Work Painted
- Basement: Ceiling - 9+ feet,Egress Window(s),Roughed In,Storage Space
- Attic: Access Only
- Number of fireplaces: 1
- Fireplace features: Great Room, Wood Burning
Interior area
- Total structure area: 3,372
- Total interior livable area: 3,372 sqft
- Finished area below ground: 1,244
Property
Parking
- Total spaces: 3
- Parking features: Attached, Concrete
- Attached garage spaces: 3
- Details: Garage Parking Other(Finished Garage)
Features
- Levels: One
- Stories: 1
- Patio & porch: Patio, Covered
Lot
- Size: 8,276 Square Feet
- Features: Cul-De-Sac, Rural - Subdivision, Sidewalks
Details
- Parcel number: 290915021004000015
- Horse amenities: None
Construction
Type & style
- Home type: SingleFamily
- Architectural style: Ranch
- Property subtype: Residential, Single Family Residence
Materials
- Brick, Vinyl Siding
- Foundation: Concrete Perimeter
Condition
- New construction: No
- Year built: 2010
Utilities & green energy
- Electric: 200+ Amp Service
- Water: Public
Community & HOA
Community
- Security: Security System Owned
- Subdivision: Centennial South
HOA
- Has HOA: Yes
- Amenities included: Pool
- Services included: Association Home Owners, Insurance, ParkPlayground, Snow Removal, Tennis Court(s)
- HOA fee: $235 quarterly
Location
- Region: Westfield
Financial & listing details
- Price per square foot: $143/sqft
- Tax assessed value: $421,600
- Annual tax amount: $4,994
- Date on market: 7/11/2025
- Cumulative days on market: 25 days
Price history
| Date | Event | Price |
|---|---|---|
| 8/25/2025 | Sold | $482,500-3.5%$143/sqft |
Source:  MIBOR as distributed by MLS GRID #22049934 Report a problem MIBOR as distributed by MLS GRID #22049934 Report a problem | ||
| 8/5/2025 | Pending sale | $499,900$148/sqft |
Source: MIBOR as distributed by MLS GRID #22049934 Report a problem | ||
| 7/31/2025 | Price change | $499,900-2.9%$148/sqft |
Source: MIBOR as distributed by MLS GRID #22049934 Report a problem | ||
| 7/11/2025 | Listed for sale | $514,900+77.6%$153/sqft |
Source: MIBOR as distributed by MLS GRID #22049934 Report a problem | ||
| 3/11/2011 | Sold | $290,000$86/sqft |
Source: MIBOR as distributed by MLS GRID #21050858 Report a problem | ||
Public tax history
| Year | Property taxes | Tax assessment |
|---|---|---|
| 2025 | $4,882 -1% | $421,600 -2.4% |
| 2024 | $4,929 +15.6% | $432,100 -0.3% |
| 2023 | $4,264 +5.9% | $433,400 +17.7% |
| 2022 | $4,026 +2.1% | $368,200 +8.9% |
| 2021 | $3,943 +0.8% | $338,200 +3% |
| 2020 | $3,913 -0.9% | $328,300 +0.7% |
| 2019 | $3,949 +8.6% | $325,900 +0.8% |
| 2018 | $3,638 +110.1% | $323,400 +0.5% |
| 2017 | $1,732 -48.8% | $321,900 +5.2% |
| 2016 | $3,383 -0.1% | $305,900 +1.8% |
| 2014 | $3,386 +2.1% | $300,400 +1.9% |
| 2013 | $3,315 +1.9% | $294,800 +1.9% |
| 2012 | $3,252 -2.4% | $289,400 -2.4% |
| 2011 | $3,334 +58.8% | $296,500 +313% |
| 2010 | $2,099 | $71,800 |
Find assessor info on the county website
Neighborhood: 46074
Nearby homes
- $531,7004 bd2 ba3.6k sqft1395 Mayfield Ct, Westfield, IN 46074Off Market

- $447,6003 bd2 ba2.1k sqft14922 Mayfield Dr, Westfield, IN 46074Off Market
- $506,1003 bd2 ba2.3k sqft14914 N Mayfield Dr, Westfield, IN 46074Off Market

- $480,0003 bd2 ba2.4k sqft14914 Mayfield Dr, Westfield, IN 46074Sold
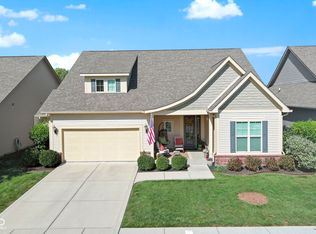
- $489,2003 bd2 ba2.1k sqft14922 N Mayfield Dr, Westfield, IN 46074Off Market
- $490,0003 bd2 ba2.1k sqft14910 Mayfield Dr, Westfield, IN 46074Sold
- $522,3004 bd2 ba2.8k sqft1370 Mayfield Ct, Westfield, IN 46074Off Market
- $390,0003 bd2 ba1.9k sqft1380 Somerville Dr, Westfield, IN 46074Off Market
Nearby schools
GreatSchools rating
- 8/10Maple Glen ElementaryGrades: PK-4Distance: 2.3 mi
- 9/10Westfield Middle SchoolGrades: 7-8Distance: 4.1 mi
- 10/10Westfield High SchoolGrades: 9-12Distance: 4.4 mi
Get a cash offer in 3 minutes
Find out how much your home could sell for in as little as 3 minutes with a no-obligation cash offer.
Estimated market value
$498,100
Get a cash offer in 3 minutes
Find out how much your home could sell for in as little as 3 minutes with a no-obligation cash offer.
Estimated market value
$498,100
- Indiana
- Hamilton County
- Westfield
- 46074
- 1387 Mayfield Ct
Nearby cities
Nearby zip codes
Other Westfield Topics
