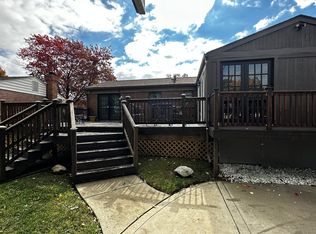
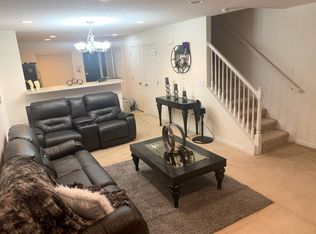
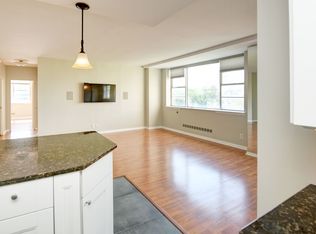
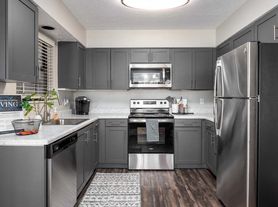
Welcome to 1387 Orchard Park Drive, a move-in-ready 2-bedroom, 1.5-bath condo offering 1,440 sq. ft. of comfortable living space, including a finished basement. Newly renovated and thoughtfully updated, this home features a brand-new kitchen and fresh finishes throughout, offering a modern, low-maintenance lifestyle.

The first floor offers a bright and inviting living room and a beautifully renovated kitchen with new cabinetry and finishes, along with ample dining space. Double doors provide direct access to the private back patio, creating an ideal space for relaxing or entertaining.
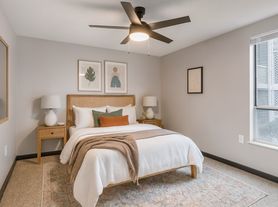
Upstairs, you'll find two spacious bedrooms with ample closet space, a connecting hallway, and a full bath that conveniently connects to the primary suite through a walk-in closet.
The finished lower level provides a versatile second living room, family room, or recreation space, separate from the utility and laundry area. Additional highlights include laminate flooring throughout, a 1-car garage, and an assigned parking space directly across from the unit.
Ideally located just minutes from OSU, Riverside Hospital, Bethel and Henderson Road shopping and dining, and major highways, this beautifully renovated condo offers the perfect combination of modern updates, convenience, and low-maintenance living.
Schedule your showing today and come see all that 1387 Orchard Park Drive has to offer!
Renter is responsible for all utilities.
Apartment for rent
Accepts Zillow applications
$1,600/moFees may apply
1387 Orchard Park Dr, Columbus, OH 43232
2beds
1,440sqft
Price may not include required fees and charges. Price shown reflects the lease term provided. Learn more|
Apartment
Available now
Cats, dogs OK
Air conditioner, central air
Hookups laundry
Attached garage parking
Central, forced air
What's special
Finished basementFresh finishes throughoutAmple dining spacePrivate back patioLaminate flooring throughoutBrand-new kitchen
- 3 days |
- -- |
- -- |
Zillow last checked:
Listing updated:
Travel times
Facts & features
Interior
Bedrooms & bathrooms
- Bedrooms: 2
- Bathrooms: 2
- Full bathrooms: 1
- 1/2 bathrooms: 1
Heating
- Central, Forced Air
Cooling
- Air Conditioner, Central Air
Appliances
- Included: Dishwasher, Microwave Oven, Oven, Refrigerator
- Laundry: Hookups
Features
- Walk In Closet
- Flooring: Hardwood
Interior area
- Total interior livable area: 1,440 sqft
Property
Parking
- Parking features: Attached, Garage
- Has attached garage: Yes
- Details: Contact manager
Features
- Patio & porch: Patio
Details
- Additional structures: Garage(s)
- Parcel number: 01019745400
Construction
Type & style
- Home type: Apartment
- Property subtype: Apartment
Building
Management
- Pets allowed: Yes
Community & HOA
Location
- Region: Columbus
Financial & listing details
- Lease term: 1 Year
Nearby apartments for rent
Price history
| Date | Event | Price |
|---|---|---|
| 8/9/2026 | Listed for rent | $1,600$1/sqft |
Source: Zillow Rentals Report a problem | ||
| 10/30/2025 | Listing removed | $1,600$1/sqft |
Source: Zillow Rentals Report a problem | ||
| 9/26/2025 | Listed for rent | $1,600$1/sqft |
Source: Zillow Rentals Report a problem | ||
| 6/13/2025 | Sold | $199,000+32.8%$138/sqft |
Source:  Columbus and Central Ohio Regional MLS #225014920 Report a problem Columbus and Central Ohio Regional MLS #225014920 Report a problem | ||
| 8/19/2022 | Sold | $149,900$104/sqft |
Source: Columbus and Central Ohio Regional MLS #222020181 Report a problem | ||
| 7/20/2022 | Pending sale | $149,900$104/sqft |
Source: Columbus and Central Ohio Regional MLS #222020181 Report a problem | ||
| 7/18/2022 | Listed for sale | $149,900$104/sqft |
Source: Columbus and Central Ohio Regional MLS #222020181 Report a problem | ||
| 6/26/2022 | Pending sale | $149,900$104/sqft |
Source: Columbus and Central Ohio Regional MLS #222020181 Report a problem | ||
| 6/24/2022 | Listed for sale | $149,900$104/sqft |
Source: Columbus and Central Ohio Regional MLS #222020181 Report a problem | ||
| 6/10/2022 | Pending sale | $149,900$104/sqft |
Source: Columbus and Central Ohio Regional MLS #222020181 Report a problem | ||
| 6/7/2022 | Listed for sale | $149,900$104/sqft |
Source: Columbus and Central Ohio Regional MLS #222020181 Report a problem | ||
Neighborhood: Livingston - McNaughten
Nearby schools
GreatSchools rating
- 2/10Oakmont Elementary SchoolGrades: K-5Distance: 0.8 mi
- 3/10Yorktown Middle SchoolGrades: 6-8Distance: 0.5 mi
- 2/10Independence High SchoolGrades: 9-12Distance: 2.2 mi