First Time on the Market! Welcome to your next dream home in one of the most sought-after neighborhoods! Hitting the market for the very first time, this exceptional property offers a rare opportunity to own in a high-demand location known for its charm, convenience, and strong community appeal. This beautifully maintained 2-story home features 4 bedrooms, 2 baths, 2 family rooms, a formal living room with wood-burning fireplace, a formal dining room connected to the modern family room excellent for entertainment, updated kitchen with granite countertops and dining in kitchen, a spacious backyard with a paved patio setting, updated finishes, all thoughtfully designed to offer comfort, style, and functionality for many years to enjoy. Don't miss your chance to own a true gem in a location where listings rarely become available. Schedule your private tour today - this one won't last! MULTIPLE OFFER RECEIVED HIGHEST AND BEST ARE DUE FRIDAY AT NOON. THANK YOU!
Closed
$660,000
1387 Osceola Ave, Saint Paul, MN 55105
4beds
2,593sqft
Single Family Residence
Built in 1923
5,227 Square Feet Lot
$682,800 Zestimate®
$255/sqft
$3,261 Estimated rent
Home value
$682,800
$615,000 - $758,000
$3,261/mo
Zestimate® history
Owner options
List your home for rent
$3,261/mo
Rent Zestimate®
Find your next renter with Zillow Rental Manager. Plus, with online applications, you can quickly screen prospective tenants – for free.
$3,261/mo
Rent Zestimate®
Refinance and save
$4,280/mo
Est. payment
Refinancing to a lower rate could help reduce your monthly payments and save thousands over the life of the loan.
$4,280/mo
Est. payment
Explore your selling options
Work with a Zillow partner agent
Leverage their expertise and Zillow's premium Showcase listings to get your home seen by more buyers.
Get startedList with your own agent
Get your home in front of millions of buyers by listing it on Zillow.
Learn how to do itSell it yourself
Take full control of how buyers see your home on Zillow by listing For Sale by Owner (FSBO).
List your homeWhat's special
Zillow last checked:
Listing updated:
Listed by:
Pahola Clysdale 651-398-6250,
RE/MAX Advantage Plus
Bought with:
Leah R Drury - MSP Nest Team
Compass
Source: NorthstarMLS as distributed by MLS GRID,MLS#: 6748576
Facts & features
Interior
Bedrooms & bathrooms
- Bedrooms: 4
- Bathrooms: 2
- Full bathrooms: 1
- 1/2 bathrooms: 1
Bedroom
- Level: Upper
- Area: 143 Square Feet
- Dimensions: 13x11
Bedroom 2
- Level: Upper
- Area: 120 Square Feet
- Dimensions: 12x10
Bedroom 3
- Level: Upper
- Area: 144 Square Feet
- Dimensions: 12x12
Bedroom 4
- Level: Upper
- Area: 99 Square Feet
- Dimensions: 11x9
Dining room
- Level: Main
- Area: 143 Square Feet
- Dimensions: 13x11
Family room
- Level: Main
- Area: 150 Square Feet
- Dimensions: 10x15
Family room
- Level: Basement
- Area: 220 Square Feet
- Dimensions: 11x20
Foyer
- Level: Main
- Area: 63 Square Feet
- Dimensions: 7x9
Informal dining room
- Level: Main
- Area: 108 Square Feet
- Dimensions: 9x12
Kitchen
- Level: Main
- Area: 156 Square Feet
- Dimensions: 13x12
Living room
- Level: Main
- Area: 300 Square Feet
- Dimensions: 20x15
Office
- Level: Basement
- Area: 72 Square Feet
- Dimensions: 8x9
Utility room
- Level: Basement
- Area: 286 Square Feet
- Dimensions: 13x22
Workshop
- Level: Basement
- Area: 130 Square Feet
- Dimensions: 10x13
Heating
- Baseboard, Boiler, Fireplace(s)
Cooling
- Ductless Mini-Split
Appliances
- Included: Dishwasher, Dryer, Gas Water Heater, Microwave, Range, Refrigerator, Washer
- Laundry: In Basement, Lower Level
Features
- Basement: Full
- Number of fireplaces: 1
- Fireplace features: Living Room, Wood Burning
Interior area
- Total structure area: 2,593
- Total interior livable area: 2,593 sqft
- Finished area above ground: 1,755
- Finished area below ground: 838
Property
Parking
- Total spaces: 2
- Parking features: Detached Garage, Garage Door Opener
- Garage spaces: 2
- Has uncovered spaces: Yes
Accessibility
- Accessibility features: None
Features
- Levels: Two
- Stories: 2
- Patio & porch: Deck, Patio, Terrace
- Fencing: Chain Link
Lot
- Size: 5,227 Square Feet
- Dimensions: 40 x 125
- Features: Near Public Transit, Tree Coverage - Light
Details
- Foundation area: 902
- Parcel number: 032823340037
- Zoning description: Residential-Multi-Family
Construction
Type & style
- Home type: SingleFamily
- Property subtype: Single Family Residence
Materials
- Brick, Concrete, Stone
- Roof: Asphalt
Condition
- New construction: No
- Year built: 1923
Utilities & green energy
- Electric: Circuit Breakers
- Gas: Electric, Natural Gas
- Sewer: City Sewer - In Street
- Water: City Water - In Street
Community & HOA
Community
- Subdivision: Den E Lanes Homesites, Plat 2
HOA
- Has HOA: No
Location
- Region: Saint Paul
Financial & listing details
- Price per square foot: $255/sqft
- Tax assessed value: $513,200
- Annual tax amount: $7,936
- Date on market: 7/2/2025
- Cumulative days on market: 5 days
Price history
| Date | Event | Price |
|---|---|---|
| 8/4/2025 | Sold | $660,000+10.9%$255/sqft |
Source:  NorthstarMLS as distributed by MLS GRID #6748576 Report a problem NorthstarMLS as distributed by MLS GRID #6748576 Report a problem | ||
| 7/12/2025 | Pending sale | $595,000$229/sqft |
Source: NorthstarMLS as distributed by MLS GRID #6748576 Report a problem | ||
| 7/7/2025 | Listed for sale | $595,000$229/sqft |
Source: NorthstarMLS as distributed by MLS GRID #6748576 Report a problem | ||
Public tax history
| Year | Property taxes | Tax assessment |
|---|---|---|
| 2025 | $8,152 +8.3% | $513,200 +4.6% |
| 2024 | $7,530 +8.3% | $490,600 +0.3% |
| 2023 | $6,954 +10% | $489,000 +10.4% |
| 2022 | $6,324 -1.9% | $443,100 +13% |
| 2021 | $6,444 -2.5% | $392,100 -5.1% |
| 2020 | $6,607 +13% | $413,100 +6.1% |
| 2019 | $5,847 | $389,400 |
| 2018 | $5,847 -1.4% | $389,400 +7.5% |
| 2017 | $5,930 | $362,300 |
| 2016 | $5,930 +5.9% | -- |
| 2015 | $5,600 +2.5% | $342,900 |
| 2014 | $5,466 +0.8% | -- |
| 2013 | $5,424 +8.3% | -- |
| 2012 | $5,008 +8.2% | -- |
| 2011 | $4,630 | -- |
| 2010 | -- | -- |
| 2009 | $4,300 -10.1% | -- |
| 2008 | $4,782 +19.1% | -- |
| 2007 | $4,014 +15.3% | -- |
| 2006 | $3,480 +18.1% | -- |
| 2005 | $2,946 -0.7% | -- |
| 2004 | $2,968 +8.6% | -- |
| 2003 | $2,734 +15.3% | -- |
| 2002 | $2,372 -23.2% | -- |
| 2001 | $3,090 +14.1% | -- |
| 2000 | $2,709 | -- |
Find assessor info on the county website
Neighborhood: Macalester-Groveland
Nearby homes
- $435,0003 bd2 ba2k sqft1383 Osceola Ave, Saint Paul, MN 55105Sold
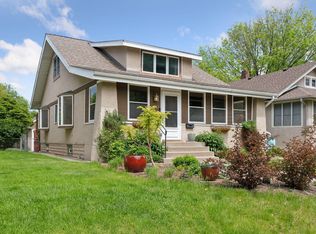
- $299,9002 bd1 ba1k sqft1391 Osceola Ave, Saint Paul, MN 55105Off Market
- $350,8002 bd1 ba972 sqft1379 Osceola Ave, Saint Paul, MN 55105Off Market
- $623,4004 bd2 ba2.4k sqft1397 Osceola Ave, Saint Paul, MN 55105Off Market
- $417,1003 bd1 ba1.3k sqft1375 Osceola Ave, Saint Paul, MN 55105Off Market
- $680,3005 bd3 ba2.9k sqft1386 Fairmount Ave, Saint Paul, MN 55105Off Market
- $5,0003 bd2 ba1.8k sqft1382 Fairmount Ave, Saint Paul, MN 55105Sold
- $441,8003 bd1 ba1.3k sqft1390 Fairmount Ave, Saint Paul, MN 55105Off Market
Nearby schools
GreatSchools rating
- 9/10Randolph Heights Elementary SchoolGrades: PK-5Distance: 0.4 mi
- 3/10Hidden River Middle SchoolGrades: 6-8Distance: 1.7 mi
- 7/10Central Senior High SchoolGrades: 9-12Distance: 1 mi
Get a cash offer in 3 minutes
Find out how much your home could sell for in as little as 3 minutes with a no-obligation cash offer.
Estimated market value
$682,800
Get a cash offer in 3 minutes
Find out how much your home could sell for in as little as 3 minutes with a no-obligation cash offer.
Estimated market value
$682,800
- Minnesota
- Ramsey County
- Saint Paul
- 55105
- Macalester-Groveland
- 1387 Osceola Ave
Nearby cities
Nearby neighborhoods
Nearby zip codes
Other Saint Paul Topics
