Nestled within the highly sought-after Stony Pointe subdivision, this home offers the perfect blend of timeless elegance, everyday comfort, and an unbeatable Rochester lifestyle. Known for its rolling hills, mature trees, beautifully maintained landscapes, & a strong sense of community. Enjoy an active & welcoming HOA with seasonal food trucks & community block parties. Walking distance from vibrant Downtown Rochester and part of award-winning Rochester Community School District. Situated on a quiet cul-de-sac, the home welcomes you with manicured landscaping and impressive curb appeal. Step inside to a grand foyer where soaring ceilings, rich hardwood floors, & abundant natural light immediately capture your attention. Expansive windows throughout the home create a warm, inviting atmosphere. Designed for both everyday living & entertaining, the main level offers a seamless flow between gathering spaces. The formal dining room is perfect for hosting special occasions, while the living room provides the ideal setting to unwind beside the cozy fireplace. At the heart of the home, the kitchen serves as a natural gathering place for family and friends, opening to comfortable living spaces highlighted by a stunning custom stone fireplace that serves as a focal point of the home. Custom millwork, wainscoting & built-in cabinetry, creates a sophisticated and functional space. Just off the kitchen, a charming sitting room is the perfect place to start slow mornings. The spacious primary suite is designed for relaxation, complete with two walk-in closets and an ensuite bath featuring dual vanities and a soaking tub. An additional ensuite bedroom provides privacy for guests, while two secondary bedrooms share a well-appointed bath. A bonus room with hardwood floors and skylights offers endless possibilities as a home office, fitness room or playroom. The entertaining continues in the finished walkout lower level, featuring a 5th bedroom, full bath, kitchenette area, and an additional flex space. Outside, warm summer evenings are best enjoyed on the composite deck. This setting offers the perfect extension of the home’s living space. Enjoy exceptional living in one of Rochester’s most desirable communities.
Sold for $1,275,000
$1,275,000
1387 Pebble Ridge Dr, Rochester, MI 48307
4beds
7,549sqft
Single Family Residence
Built in 1994
0.58 Acres Lot
$1,274,200 Zestimate®
$169/sqft
$5,026 Estimated rent
Home value
$1,274,200
$1.21M - $1.34M
$5,026/mo
Zestimate® history
Owner options
List your home for rent
$5,026/mo
Rent Zestimate®
Find your next renter with Zillow Rental Manager. Plus, with online applications, you can quickly screen prospective tenants – for free.
$5,026/mo
Rent Zestimate®
Refinance and save
$7,314/mo
Est. payment
Refinancing to a lower rate could help reduce your monthly payments and save thousands over the life of the loan.
$7,314/mo
Est. payment
Explore your selling options
Work with a Zillow partner agent
Leverage their expertise and Zillow's premium Showcase listings to get your home seen by more buyers.
Get startedList with your own agent
Get your home in front of millions of buyers by listing it on Zillow.
Learn how to do itSell it yourself
Take full control of how buyers see your home on Zillow by listing For Sale by Owner (FSBO).
List your homeWhat's special
Cozy fireplaceAdditional ensuite bedroomAdditional flex spaceMature treesGrand foyerFinished walkout lower levelSoaring ceilings
Zillow last checked:
Listing updated:
Listed by:
Kinsley Brann 248-943-7876,
Keller Williams Realty Lakeside
Bought with:
Cathy LoChirco, 6501405816
Signature Sotheby's International Realty Bham
Source: MiRealSource,MLS#: 50212406 Originating MLS: MiRealSource
Originating MLS: MiRealSourceFacts & features
Interior
Bedrooms & bathrooms
- Bedrooms: 4
- Bathrooms: 6
- Full bathrooms: 4
- 1/2 bathrooms: 2
Rooms
- Room types: Breezeway, Den/Study/Lib, Entry, Exercise Room, Family Room, Laundry, Living Room, Sun/Florida Room, Master Bedroom, Master Bathroom, Office, Bonus Room, Basement Full Bath, First Flr Lavatory, Second Flr Full Bathroom, Shared Bathroom, Dining Room
Bedroom 1
- Features: Carpet
- Level: Upper
- Area: 336
- Dimensions: 21 x 16
Bedroom 2
- Features: Carpet
- Level: Upper
- Area: 221
- Dimensions: 13 x 17
Bedroom 3
- Features: Carpet
- Level: Upper
- Area: 156
- Dimensions: 13 x 12
Bedroom 4
- Features: Carpet
- Level: Upper
- Area: 180
- Dimensions: 15 x 12
Bathroom 1
- Features: Wood
- Level: Lower
Bathroom 2
- Features: Ceramic
- Level: Upper
Bathroom 3
- Features: Ceramic
- Level: Upper
Bathroom 4
- Features: Ceramic
- Level: Upper
Dining room
- Features: Wood
- Level: Main
- Area: 247
- Dimensions: 13 x 19
Family room
- Features: Carpet
- Level: Main
- Area: 420
- Dimensions: 20 x 21
Great room
- Level: Main
- Area: 150
- Dimensions: 15 x 10
Kitchen
- Features: Wood
- Level: Main
- Area: 272
- Dimensions: 16 x 17
Living room
- Features: Wood
- Level: Main
- Area: 264
- Dimensions: 12 x 22
Office
- Level: Main
- Area: 84
- Dimensions: 12 x 7
Heating
- Forced Air, Zoned, Humidity Control, Natural Gas
Cooling
- Ceiling Fan(s), Central Air
Appliances
- Included: Bar Fridge, Dishwasher, Dryer, Humidifier, Microwave, Range/Oven, Refrigerator, Washer, Gas Water Heater
- Laundry: First Floor Laundry, Main Level
Features
- Cathedral/Vaulted Ceiling, Sound System, Walk-In Closet(s), Bar, Central Vacuum, Pantry, Eat-in Kitchen
- Flooring: Ceramic Tile, Hardwood, Wood, Carpet
- Windows: Window Treatments, Skylight(s)
- Basement: Partially Finished,Walk-Out Access
- Number of fireplaces: 3
- Fireplace features: Basement, Family Room, Gas, Living Room
Interior area
- Total structure area: 8,572
- Total interior livable area: 7,549 sqft
- Finished area above ground: 5,749
- Finished area below ground: 1,800
Property
Parking
- Total spaces: 3.25
- Parking features: Garage, Attached, Electric in Garage, Garage Faces Side
- Attached garage spaces: 3.25
Features
- Levels: Two
- Stories: 2
- Patio & porch: Deck
- Exterior features: Lawn Sprinkler, Street Lights
- Has spa: Yes
- Spa features: Spa/Jetted Tub
- Frontage type: Road
- Frontage length: 100
Lot
- Size: 0.58 Acres
- Dimensions: 100 x 182 x 125 x 154 x 29 x 27
- Features: Cul-De-Sac, Subdivision, Irregular Lot, Sidewalks, City Lot
Details
- Parcel number: 1511276024
- Zoning description: Residential
- Special conditions: Private
Construction
Type & style
- Home type: SingleFamily
- Architectural style: Tudor
- Property subtype: Single Family Residence
Materials
- Brick, Wood Siding
- Foundation: Basement
Condition
- Year built: 1994
Utilities & green energy
- Sewer: Public Sanitary
- Water: Public
- Utilities for property: Cable/Internet Avail.
Community & HOA
Community
- Subdivision: Stony Pointeno 3
HOA
- Has HOA: Yes
- Amenities included: Sidewalks, Street Lights
- Services included: Maintenance Grounds
- HOA fee: $500 annually
- HOA name: Stony Pointe HOA
- HOA phone: 734-834-6369
Location
- Region: Rochester
Financial & listing details
- Price per square foot: $169/sqft
- Tax assessed value: $918,280
- Annual tax amount: $11,567
- Date on market: 6/23/2026
- Cumulative days on market: 13 days
- Listing agreement: Exclusive Right to Sell/VR
- Listing terms: Cash,Conventional,FHA,VA Loan
- Road surface type: Paved
Price history
| Date | Event | Price |
|---|---|---|
| 8/28/2026 | Sold | $1,275,000-3.8%$169/sqft |
Source:  MiRealSource #50212406 Report a problem MiRealSource #50212406 Report a problem | ||
| 7/6/2026 | Pending sale | $1,325,000$176/sqft |
Source: MiRealSource #50212406 Report a problem | ||
| 6/23/2026 | Listed for sale | $1,325,000+127.5%$176/sqft |
Source: MiRealSource #50212406 Report a problem | ||
| 8/5/2010 | Sold | $582,500$77/sqft |
Source: Public Record Report a problem | ||
Public tax history
| Year | Property taxes | Tax assessment |
|---|---|---|
| 2025 | $11,248 +5.1% | $459,140 +3.9% |
| 2024 | $10,705 +5% | $441,950 +10.5% |
| 2023 | $10,196 +6.4% | $399,920 +4.5% |
| 2022 | $9,579 -4.1% | $382,540 -0.1% |
| 2021 | $9,992 | $382,980 +0.8% |
| 2020 | -- | $380,100 +3.6% |
| 2019 | $9,888 +2.1% | $366,820 +4.9% |
| 2018 | $9,681 +3.3% | $349,690 +1.7% |
| 2017 | $9,374 | $343,950 +4.3% |
| 2016 | $9,374 | $329,810 +7.7% |
| 2015 | -- | $306,190 +4.1% |
| 2014 | -- | $294,190 +19.5% |
| 2011 | -- | $246,180 +0.9% |
| 2010 | $8,583 -6% | $243,990 -10.1% |
| 2009 | $9,127 -6.7% | $271,290 -65.2% |
| 2005 | $9,785 | $778,790 +83.9% |
| 2003 | -- | $423,500 -3.4% |
| 2002 | -- | $438,310 +42.2% |
| 2001 | $11,090 +4.8% | $308,260 +3.2% |
| 2000 | $10,581 | $298,710 |
Find assessor info on the county website
Neighborhood: 48307
Nearby homes
- $950,3005 bd5 ba5.2k sqft1383 Pebble Ridge Dr, Rochester, MI 48307Off Market
- $947,7004 bd5 ba3.7k sqft1391 Pebble Ridge Dr, Rochester, MI 48307Off Market
- $836,3004 bd4 ba3.8k sqft1287 Pebble Pointe Dr, Rochester, MI 48307Off Market
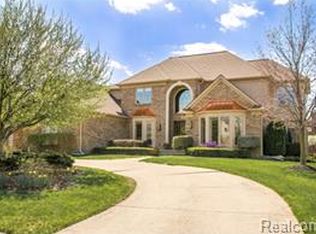
- $908,9005 bd5 ba4.3k sqft1281 Pebble Pointe Dr, Rochester, MI 48307Off Market
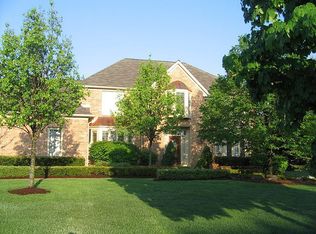
- $752,6004 bd3 ba3.7k sqft1131 Ridgeway Dr, Rochester, MI 48307Off Market
- $852,8004 bd4 ba4k sqft1379 Pebble Ridge Dr, Rochester, MI 48307Off Market
- $739,7004 bd2 ba3.9k sqft1275 Pebble Pointe Dr, Rochester, MI 48307Off Market
- $951,7004 bd3 ba4.3k sqft1141 Ridgeway Dr, Rochester, MI 48307Off Market
Nearby schools
GreatSchools rating
- 8/10North Hill Elementary SchoolGrades: PK-5Distance: 0.7 mi
- 9/10Stoney Creek High SchoolGrades: 6-12Distance: 0.7 mi
- 9/10Hart Middle SchoolGrades: PK,6-12Distance: 0.8 mi
Schools provided by the listing agent
- District: Rochester Community School District
Source: MiRealSource. This data may not be complete. We recommend contacting the local school district to confirm school assignments for this home.
Get a cash offer in 3 minutes
Find out how much your home could sell for in as little as 3 minutes with a no-obligation cash offer.
Estimated market value
$1,274,200
Get a cash offer in 3 minutes
Find out how much your home could sell for in as little as 3 minutes with a no-obligation cash offer.
Estimated market value
$1,274,200
- Michigan
- Oakland County
- Rochester
- 48307
- 1387 Pebble Ridge Dr
