Welcome to this spectacular upgraded ranch in the desirable Volo neighborhood. This property is a true gem offering modern elegant updates, open concept, and functional design. This home is perfect for relaxing and entertaining, featuring cathedral ceilings and a one-of-a-kind open floor plan. Step into the beautifully designed kitchen, where extra-wide granite countertops and a breakfast bar create a stylish and inviting space for meal prep and gatherings. The family room, complete with a cozy fireplace, seamlessly connects to the kitchen, making it the heart of the home boasting a sliding door to the deck, increasing the area to enjoy inside and out! The spacious primary bedroom is a private retreat, boasting a soaker tub, separate shower, and double bowl vanity-the perfect blend of luxury and comfort. The main floor is rounded out with a 2nd bedroom, bathroom, and a versatile home office. Head downstairs to the finished walkout basement, expanding your living space with a large rec room with ample storage. Don't miss the huge third bedroom with a full bathroom, providing privacy and multiple options for use. Close to parks, schools, shopping, the Chain O'Lakes, and highways, this property is everything you have been looking for!
Closed
$405,000
1387 Prescott Dr, Volo, IL 60020
3beds
2,764sqft
Single Family Residence
Built in 2006
7,858 Square Feet Lot
$427,000 Zestimate®
$147/sqft
$3,720 Estimated rent
Home value
$427,000
$384,000 - $474,000
$3,720/mo
Zestimate® history
Owner options
List your home for rent
$3,720/mo
Rent Zestimate®
Find your next renter with Zillow Rental Manager. Plus, with online applications, you can quickly screen prospective tenants – for free.
$3,720/mo
Rent Zestimate®
Refinance and save
$3,189/mo
Est. payment
Refinancing to a lower rate could help reduce your monthly payments and save thousands over the life of the loan.
$3,189/mo
Est. payment
Explore your selling options
Work with a Zillow partner agent
Leverage their expertise and Zillow's premium Showcase listings to get your home seen by more buyers.
Get startedList with your own agent
Get your home in front of millions of buyers by listing it on Zillow.
Learn how to do itSell it yourself
Take full control of how buyers see your home on Zillow by listing For Sale by Owner (FSBO).
List your homeWhat's special
Cozy fireplaceModern elegant updatesFunctional designHuge third bedroomUpgraded ranchSpacious primary bedroomOpen concept
Zillow last checked:
Listing updated:
Listed by:
Christine Hjorth 847-738-2087,
Keller Williams North Shore West,
Josh Hjorth 847-791-0834,
Keller Williams North Shore West
Bought with:
Ilya Prikazchikov
Core Realty & Investments, Inc
Source: MRED as distributed by MLS GRID,MLS#: 12264714
Facts & features
Interior
Bedrooms & bathrooms
- Bedrooms: 3
- Bathrooms: 3
- Full bathrooms: 3
Rooms
- Room types: Recreation Room, Office
Primary bedroom
- Features: Flooring (Carpet), Bathroom (Full)
- Level: Main
- Area: 210 Square Feet
- Dimensions: 14X15
Bedroom 2
- Level: Main
- Area: 156 Square Feet
- Dimensions: 13X12
Bedroom 3
- Features: Flooring (Carpet)
- Level: Basement
- Area: 192 Square Feet
- Dimensions: 16X12
Dining room
- Features: Flooring (Carpet), Window Treatments (Blinds)
- Level: Main
- Area: 154 Square Feet
- Dimensions: 14X11
Family room
- Features: Flooring (Carpet), Window Treatments (Blinds)
- Level: Main
- Area: 280 Square Feet
- Dimensions: 20X14
Kitchen
- Features: Kitchen (Eating Area-Breakfast Bar, Pantry-Closet), Flooring (Ceramic Tile), Window Treatments (Blinds)
- Level: Main
- Area: 180 Square Feet
- Dimensions: 15X12
Laundry
- Features: Flooring (Ceramic Tile)
- Level: Main
- Area: 64 Square Feet
- Dimensions: 8X8
Living room
- Features: Flooring (Carpet), Window Treatments (Blinds)
- Level: Main
- Area: 224 Square Feet
- Dimensions: 14X16
Office
- Level: Main
- Area: 168 Square Feet
- Dimensions: 14X12
Recreation room
- Features: Flooring (Other)
- Level: Basement
- Area: 555 Square Feet
- Dimensions: 15X37
Heating
- Natural Gas, Forced Air
Cooling
- Central Air
Appliances
- Included: Range, Microwave, Dishwasher, Disposal
- Laundry: Main Level
Features
- Cathedral Ceiling(s), 1st Floor Bedroom, 1st Floor Full Bath
- Basement: Finished,Exterior Entry,Walk-Out Access
- Number of fireplaces: 1
- Fireplace features: Gas Log, Family Room
Interior area
- Total structure area: 0
- Total interior livable area: 2,764 sqft
Property
Parking
- Total spaces: 2
- Parking features: Asphalt, Garage Door Opener, Garage Owned, Attached, Garage
- Attached garage spaces: 2
- Has uncovered spaces: Yes
Accessibility
- Accessibility features: No Disability Access
Features
- Stories: 1
Lot
- Size: 7,858 Square Feet
- Dimensions: 69X120X62X119
Details
- Parcel number: 05274020140000
- Special conditions: None
Construction
Type & style
- Home type: SingleFamily
- Architectural style: Ranch
- Property subtype: Single Family Residence
Materials
- Vinyl Siding, Brick
Condition
- New construction: No
- Year built: 2006
Utilities & green energy
- Sewer: Public Sewer
- Water: Public
Community & HOA
Community
- Features: Sidewalks, Street Lights, Street Paved
- Subdivision: Remington Pointe
HOA
- Has HOA: Yes
- Services included: None
- HOA fee: $85 quarterly
Location
- Region: Volo
Financial & listing details
- Price per square foot: $147/sqft
- Tax assessed value: $298,661
- Annual tax amount: $9,832
- Date on market: 3/14/2025
- Listing terms: Conventional
- Ownership: Fee Simple w/ HO Assn.
Price history
| Date | Event | Price |
|---|---|---|
| 4/30/2025 | Sold | $405,000+5.2%$147/sqft |
Source:  MRED as distributed by MLS GRID #12264714 Report a problem MRED as distributed by MLS GRID #12264714 Report a problem | ||
| 3/26/2025 | Pending sale | $384,900$139/sqft |
Source: MRED as distributed by MLS GRID #12264714 Report a problem | ||
| 3/16/2025 | Contingent | $384,900$139/sqft |
Source: MRED as distributed by MLS GRID #12264714 Report a problem | ||
| 3/14/2025 | Listed for sale | $384,900+62.1%$139/sqft |
Source: MRED as distributed by MLS GRID #12264714 Report a problem | ||
| 8/26/2016 | Sold | $237,500-4%$86/sqft |
Source: MRED as distributed by MLS GRID #09018613 Report a problem | ||
| 6/14/2016 | Pending sale | $247,500$90/sqft |
Source: RE/MAX Advantage Realty #09018613 Report a problem | ||
| 6/5/2016 | Price change | $247,500-1%$90/sqft |
Source: RE/MAX Advantage Realty #09018613 Report a problem | ||
| 3/3/2016 | Price change | $250,000-1.9%$90/sqft |
Source: RE/MAX Advantage Realty #09018613 Report a problem | ||
| 1/29/2016 | Price change | $254,900-1.6%$92/sqft |
Source: RE/MAX Advantage Realty #09018613 Report a problem | ||
| 10/20/2015 | Price change | $259,000-4%$94/sqft |
Source: RE/MAX Advantage Realty #09018613 Report a problem | ||
| 8/30/2015 | Price change | $269,900-1.9%$98/sqft |
Source: RE/MAX Advantage Realty #09018613 Report a problem | ||
| 8/21/2015 | Listed for sale | $275,000-25.7%$99/sqft |
Source: RE/MAX Advantage Realty #09018613 Report a problem | ||
| 9/10/2013 | Listing removed | $1,800$1/sqft |
Source: RE/MAX Advantage Realty #08421543 Report a problem | ||
| 9/5/2013 | Price change | $1,800-10%$1/sqft |
Source: RE/MAX Advantage Realty #08421543 Report a problem | ||
| 8/16/2013 | Listed for rent | $2,000$1/sqft |
Source: RE/MAX Advantage Realty #08421543 Report a problem | ||
| 9/27/2006 | Sold | $370,000$134/sqft |
Source: Public Record Report a problem | ||
Public tax history
| Year | Property taxes | Tax assessment |
|---|---|---|
| 2024 | $9,726 -1.1% | $108,999 +9.5% |
| 2023 | $9,833 -7.4% | $99,544 +6.2% |
| 2022 | $10,613 0% | $93,776 +4% |
| 2021 | $10,614 -0.7% | $90,183 +7.6% |
| 2020 | $10,686 +2.7% | $83,791 +4.3% |
| 2019 | $10,400 +20.5% | $80,352 +24.4% |
| 2018 | $8,631 | $64,610 +8.2% |
| 2017 | $8,631 +42% | $59,719 +9.3% |
| 2016 | $6,079 -8.6% | $54,618 +9.4% |
| 2015 | $6,653 +26.9% | $49,924 -9.7% |
| 2014 | $5,243 -20.4% | $55,268 -22.8% |
| 2012 | $6,585 -8.9% | $71,582 -16.1% |
| 2011 | $7,227 -1.1% | $85,366 -10.5% |
| 2010 | $7,306 -1.6% | $95,330 -12% |
| 2009 | $7,422 +1.2% | $108,363 +0.1% |
| 2008 | $7,335 +158.2% | $108,201 +9.6% |
| 2006 | $2,841 | $98,705 |
Find assessor info on the county website
Neighborhood: 60020
Nearby homes
- $415,1004 bd3 ba2.4k sqft1391 Prescott Dr, Volo, IL 60020Off Market

- $326,6004 bd2 ba2.4k sqft1391 Prescott Dr #0, Fox Lake, IL 60020Off Market
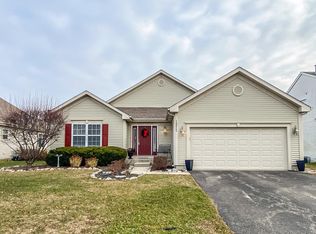
- $385,9003 bd2 ba2.1k sqft1377 Prescott Dr, Volo, IL 60020Off Market
- $345,800-- bd-- ba-- sqft1377 Prescott Dr, Fox Lake, IL 60020Off Market
- $457,4004 bd2 ba2.6k sqft1392 Wentworth Dr, Volo, IL 60020Off Market
- $460,900-- bd2 ba2.9k sqft1401 Prescott Dr, Volo, IL 60020Off Market
- $497,500-- bd2 ba3k sqft1400 Wentworth Dr, Volo, IL 60020Off Market
- $514,5004 bd4 ba2.9k sqft1369 Prescott Dr, Volo, IL 60020Off Market
Nearby schools
GreatSchools rating
- NABig Hollow Primary SchoolGrades: PK-1Distance: 0.9 mi
- 7/10Big Hollow Middle SchoolGrades: 5-8Distance: 1 mi
- 3/10Grant Community High SchoolGrades: 9-12Distance: 3.1 mi
Schools provided by the listing agent
- Elementary: Big Hollow Elementary School
- High: Grant Community High School
- District: 38
Source: MRED as distributed by MLS GRID. This data may not be complete. We recommend contacting the local school district to confirm school assignments for this home.
Get a cash offer in 3 minutes
Find out how much your home could sell for in as little as 3 minutes with a no-obligation cash offer.
Estimated market value
$427,000
Get a cash offer in 3 minutes
Find out how much your home could sell for in as little as 3 minutes with a no-obligation cash offer.
Estimated market value
$427,000
- Illinois
- Lake County
- Volo
- 60020
- 1387 Prescott Dr
Nearby cities
Nearby zip codes
Other Volo Topics
