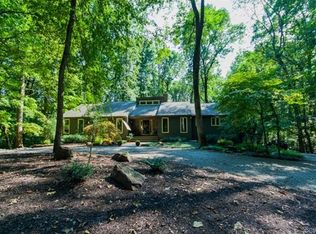
A peaceful, private contemporary custom home located in River Cliff, Maidens, VA. Located on 6 acres, with over 3200 SF, 4 bedrooms/4 full baths. Wide expanses of glass, beautiful natural views of wooded surroundings. The gourmet cooks kitchen features top of the line appliances, custom cherry cabinets, Cambria quartz countertops, seated work island. Gleaming oak floors throughout most of the main living area, vaulted ceilings, open living/dining area with direct access to oversized deck, bedroom with adjacent screen porch. The upper level encompasses a full owners suite - two full baths (one with soaking tub), multiple walk-in closets, dressing area plus a 400SF bonus room perfect for media room, studio or gym. Two more bedrooms on the lower level, full bath, laundry and utility room. Upgrades include new gutters (2021), Kitchen/bath renovations, newer hi SEER heat pumps (2009), Ecostar “slate” roof (2006), water filtration, reverse osmosis water system. Attached two car garage/storage area. Minutes to Maidens Boat Landing, close to Goochland Courthouse, Fall Line Farms Co-op.
Sold for $790,000
$790,000
1387 River Cliff Dr, Maidens, VA 23102
4beds
3,280sqft
Single Family Residence
Built in 1986
5.97 Acres Lot
$876,900 Zestimate®
$241/sqft
$3,980 Estimated rent
Home value
$876,900
$807,000 - $956,000
$3,980/mo
Zestimate® history
Owner options
List your home for rent
$3,980/mo
Rent Zestimate®
Find your next renter with Zillow Rental Manager. Plus, with online applications, you can quickly screen prospective tenants – for free.
$3,980/mo
Rent Zestimate®
Refinance and save
$4,973/mo
Est. payment
Refinancing to a lower rate could help reduce your monthly payments and save thousands over the life of the loan.
$4,973/mo
Est. payment
Explore your selling options
Work with a Zillow partner agent
Leverage their expertise and Zillow's premium Showcase listings to get your home seen by more buyers.
Get startedList with your own agent
Get your home in front of millions of buyers by listing it on Zillow.
Learn how to do itSell it yourself
Take full control of how buyers see your home on Zillow by listing For Sale by Owner (FSBO).
List your homeWhat's special
Wide expanses of glassUtility roomGourmet cooks kitchenSoaking tubVaulted ceilingsFull owners suiteOversized deck
Zillow last checked:
Listing updated:
Listed by:
Andrea Levine 804-647-2828,
One South Realty Group, LLC
Bought with:
Luke Davis, 0225233390
EXP Realty LLC
Source: CVRMLS,MLS#: 2315058 Originating MLS: Central Virginia Regional MLS
Originating MLS: Central Virginia Regional MLSFacts & features
Interior
Bedrooms & bathrooms
- Bedrooms: 4
- Bathrooms: 4
- Full bathrooms: 4
Primary bedroom
- Description: carpet,13' ceiling,recessed lights,cf,pvt balcony
- Level: Third
- Dimensions: 14.8 x 14.5
Bedroom 2
- Description: oak flr,built-in desk,shelves,access to porch
- Level: Second
- Dimensions: 16.0 x 10.6
Bedroom 3
- Description: carpet,recessed lights,large db closet
- Level: First
- Dimensions: 15.1 x 9.8
Bedroom 4
- Description: carpet,recessed lights,large db closet
- Level: First
- Dimensions: 15.1 x 9.8
Additional room
- Description: bonus rm:oak flr,13'vaulted ceiling,balcony, cf
- Level: Third
- Dimensions: 21.0 x 19.0
Dining room
- Description: oak floor,2 sets of 8' doors,open to deck
- Level: Second
- Dimensions: 15.4 x 13.8
Foyer
- Description: porcelain tile flr,2 closets,full bath
- Level: Second
- Dimensions: 10.2 x 10.0
Other
- Description: Tub & Shower
- Level: Basement
Other
- Description: Tub & Shower
- Level: First
Other
- Description: Shower
- Level: Second
Other
- Description: Tub & Shower
- Level: Third
Great room
- Description: oak floors,vaulted ceiling,gas fp,cf
- Level: Second
- Dimensions: 19.4 x 19.4
Kitchen
- Description: porcela tile flr,cherry cabs,quartz counter,island
- Level: Second
- Dimensions: 19.10 x 15.1
Laundry
- Description: concrete flr,built-in cabs,double sink,storage
- Level: First
- Dimensions: 11.10 x 10.5
Heating
- Electric, Heat Pump, Zoned
Cooling
- Central Air, Zoned
Appliances
- Included: Double Oven, Dishwasher, Exhaust Fan, Gas Cooking, Disposal, Microwave, Propane Water Heater, Refrigerator, Stove, Tankless Water Heater, Wine Cooler, Water Purifier
Features
- Bookcases, Built-in Features, Bedroom on Main Level, Ceiling Fan(s), Cathedral Ceiling(s), Dining Area, Fireplace, Granite Counters, High Ceilings, Kitchen Island, Bath in Primary Bedroom, Recessed Lighting, Walk-In Closet(s), Central Vacuum
- Flooring: Concrete, Partially Carpeted, Tile, Wood
- Has basement: No
- Attic: Access Only,Pull Down Stairs
- Has fireplace: Yes
- Fireplace features: Gas, Vented
Interior area
- Total interior livable area: 3,280 sqft
- Finished area above ground: 3,280
Property
Parking
- Total spaces: 2
- Parking features: Attached, Garage, Garage Door Opener, Off Street
- Attached garage spaces: 2
Features
- Levels: Three Or More
- Stories: 3
- Patio & porch: Balcony, Screened, Deck
- Exterior features: Deck, Storage, Shed
- Pool features: None
Lot
- Size: 5.97 Acres
- Features: Wooded
Details
- Parcel number: 545050
- Zoning description: A-2
Construction
Type & style
- Home type: SingleFamily
- Architectural style: Contemporary,Custom
- Property subtype: Single Family Residence
Materials
- Cedar, Drywall, Frame
- Roof: Slate,Synthetic
Condition
- Resale
- New construction: No
- Year built: 1986
Utilities & green energy
- Sewer: Septic Tank
- Water: Well
Community & HOA
Community
- Security: Security System
- Subdivision: River Cliff
HOA
- Has HOA: Yes
- HOA fee: $400 annually
Location
- Region: Maidens
Financial & listing details
- Price per square foot: $241/sqft
- Tax assessed value: $625,400
- Annual tax amount: $3,315
- Date on market: 1/19/2026
- Ownership: Individuals
- Ownership type: Sole Proprietor
Price history
| Date | Event | Price |
|---|---|---|
| 8/8/2023 | Sold | $790,000+5.4%$241/sqft |
Source:  CVRMLS #2315058 Report a problem CVRMLS #2315058 Report a problem | ||
| 7/8/2023 | Pending sale | $749,500$229/sqft |
Source: CVRMLS #2315058 Report a problem | ||
| 7/5/2023 | Listed for sale | $749,500+119.3%$229/sqft |
Source: CVRMLS #2315058 Report a problem | ||
| 6/11/1998 | Sold | $341,750$104/sqft |
Source: Agent Provided Report a problem | ||
Public tax history
| Year | Property taxes | Tax assessment |
|---|---|---|
| 2025 | $4,270 +10.5% | $805,700 +10.5% |
| 2024 | $3,864 +16.6% | $729,100 +16.6% |
| 2023 | $3,315 +7.7% | $625,400 +7.7% |
| 2022 | $3,077 | $580,600 +8.8% |
| 2021 | -- | $533,500 +7.1% |
| 2020 | -- | $498,100 -0.4% |
| 2019 | $2,651 +3.4% | $500,200 +3.8% |
| 2018 | $2,564 | $481,700 +0.8% |
| 2017 | $2,564 +106% | $478,000 +1.8% |
| 2016 | $1,245 | $469,700 +0% |
| 2015 | $1,245 | $469,500 +2.7% |
| 2014 | -- | $457,300 +1.4% |
| 2013 | -- | $451,000 -1.6% |
| 2012 | -- | $458,400 -3.8% |
| 2011 | -- | $476,500 -7.5% |
| 2010 | -- | $515,400 -7.5% |
| 2009 | $2,952 +1.9% | $557,000 +1.9% |
| 2008 | $2,897 | $546,600 |
| 2007 | -- | $546,600 +17.2% |
| 2006 | -- | $466,300 |
| 2005 | -- | $466,300 |
| 2004 | $2,751 | $466,300 +12.5% |
| 2003 | -- | $414,500 |
| 2002 | -- | $414,500 |
| 2001 | $2,860 | $414,500 |
Find assessor info on the county website
Neighborhood: 23102
Nearby homes
- $1,900-- bd-- ba-- sqft1387 River Cliff Dr, Maidens, VA 23102Off Market
- $807,6005.077 Acres1391 River Cliff Dr, Maidens, VA 23102Off Market

- $165,0005.341 Acres1392 River Cliff Dr, Maidens, VA 23102Sold

- $673,6003 bd2 ba2.4k sqft1509 River View Rd, Maidens, VA 23102Off Market
- $682,3003 bd3 ba2.4k sqft1401 River Cliff Dr, Maidens, VA 23102Off Market
- $930,2004 bd4 ba2.9k sqft1512 River View Rd, Maidens, VA 23102Off Market
- $662,2004 bd3 ba2.9k sqft1517 Hill Top Cir, Maidens, VA 23102Off Market
- $4,499,6008 bd14 ba15k sqft2421 River Rd W, Maidens, VA 23102Off Market
Nearby schools
GreatSchools rating
- 10/10Randolph Elementary SchoolGrades: PK-5Distance: 4.2 mi
- 6/10Goochland Middle SchoolGrades: 6-8Distance: 3.4 mi
- 9/10Goochland High SchoolGrades: 9-12Distance: 3.4 mi
Schools provided by the listing agent
- Elementary: Randolph
- Middle: Goochland
- High: Goochland
Source: CVRMLS. This data may not be complete. We recommend contacting the local school district to confirm school assignments for this home.
Get a cash offer in 3 minutes
Find out how much your home could sell for in as little as 3 minutes with a no-obligation cash offer.
Estimated market value
$876,900
Get a cash offer in 3 minutes
Find out how much your home could sell for in as little as 3 minutes with a no-obligation cash offer.
Estimated market value
$876,900
- Virginia
- Goochland County
- Maidens
- 23102
- 1387 River Cliff Dr
Nearby cities
Nearby zip codes
Other Maidens Topics
