MOTIVATED SELLERS, NOW OFFERING $10,000 IN CONCESSIONS OR TOWARDS A RATE BUY DOWN!! Welcome to 1387 Shadow Lakes Drive a true masterpiece of Old-World Charm and modern luxury set on 1.23 lush tree filled acres. This 4-bedroom, 3.5 bath estate features formal dining, a private office, game room and an oversized garage offering comfort and functionality at every turn. Step outside to your personal custom pool with waterfall, built in BBQ and cooktop, outdoor fireplace with TV, and over 1600 sq ft of covered patio space all framed by mature landscaping, led lighting, and a custom iron fence. This property also has a fenced in raised garden with multiple fruit trees that backs up to a green belt so you can enjoy the beautiful views while also maintaining privacy. Inside enjoy soaring 12 ft ceilings, 8 ft solid core doors, multilevel crown molding, custom plantation shutters throughout. A full mother n law suite with a private entrance and walk in shower adds flexibility, while the gourmet kitchen boasts dual ovens, gas LPG cooktop, dual 1200 CFM fan, soft pellet ice machine, and both a walk in and butler's pantry. Additional upgrades include custom storm shelter, epoxy garage floor, engineered attic space with stair access and a 30 x 30 insulated shop encased in a natural stone retaining walls. With every feature thoughtfully designed for luxury and longevity, this home offers an unparalleled living experience.
Sold
Price Unknown
1387 Shadow Lakes Dr, Wills Point, TX 75169
4beds
3,582sqft
Single Family Residence
Built in 2016
1.23 Acres Lot
$810,300 Zestimate®
$--/sqft
$5,208 Estimated rent
Home value
$810,300
$745,000 - $883,000
$5,208/mo
Zestimate® history
Owner options
List your home for rent
$5,208/mo
Rent Zestimate®
Find your next renter with Zillow Rental Manager. Plus, with online applications, you can quickly screen prospective tenants – for free.
$5,208/mo
Rent Zestimate®
Refinance and save
$550/mo
Est. payment
Refinancing to a lower rate could help reduce your monthly payments and save thousands over the life of the loan.
$550/mo
Est. payment
Explore your selling options
Work with a Zillow partner agent
Leverage their expertise and Zillow's premium Showcase listings to get your home seen by more buyers.
Get startedList with your own agent
Get your home in front of millions of buyers by listing it on Zillow.
Learn how to do itSell it yourself
Take full control of how buyers see your home on Zillow by listing For Sale by Owner (FSBO).
List your homeWhat's special
Custom iron fenceMultilevel crown moldingPrivate officeFormal diningSoft pellet ice machineOversized garageGame room
Zillow last checked:
Listing updated:
Listed by:
Amy Boyd 0743807 903-567-5606,
CENTURY 21 First Group 903-567-5606
Bought with:
Shannon Runyan, 0605861
Kile Properties
Source: NTREIS,MLS#: 21206097
Facts & features
Interior
Bedrooms & bathrooms
- Bedrooms: 4
- Bathrooms: 4
- Full bathrooms: 3
- 1/2 bathrooms: 1
Primary bedroom
- Features: Closet Cabinetry, Ceiling Fan(s), Dual Sinks, Double Vanity, En Suite Bathroom, Garden Tub/Roman Tub, Separate Shower, Walk-In Closet(s)
- Level: First
- Dimensions: 0 x 0
Primary bedroom
- Features: Closet Cabinetry, Ceiling Fan(s), Dual Sinks, Separate Shower, Walk-In Closet(s)
- Level: First
- Dimensions: 0 x 0
Kitchen
- Features: Built-in Features, Butler's Pantry, Eat-in Kitchen, Kitchen Island, Pantry, Pot Filler, Stone Counters, Walk-In Pantry
- Level: First
- Dimensions: 0 x 0
Living room
- Features: Built-in Features, Ceiling Fan(s), Fireplace
- Level: First
- Dimensions: 0 x 0
Heating
- Central
Cooling
- Central Air
Appliances
- Included: Built-In Gas Range, Double Oven, Dryer, Dishwasher, Gas Cooktop, Disposal, Gas Oven, Gas Range, Gas Water Heater, Ice Maker, Range, Refrigerator, Some Commercial Grade, Tankless Water Heater, Vented Exhaust Fan, Washer
Features
- Built-in Features, Chandelier, Dry Bar, Decorative/Designer Lighting Fixtures, Double Vanity, Eat-in Kitchen, High Speed Internet, In-Law Floorplan, Kitchen Island, Multiple Master Suites, Open Floorplan, Other, Pantry, Natural Woodwork, Walk-In Closet(s), Wired for Sound
- Flooring: Carpet, Ceramic Tile
- Has basement: No
- Number of fireplaces: 2
- Fireplace features: Family Room, Gas, Great Room, Masonry, Outside
Interior area
- Total interior livable area: 3,582 sqft
Property
Parking
- Total spaces: 2
- Parking features: Additional Parking, Concrete, Door-Single, Driveway, Epoxy Flooring, Garage, Garage Door Opener, Garage Faces Side
- Attached garage spaces: 2
Features
- Levels: One
- Stories: 1
- Patio & porch: Covered
- Exterior features: Garden, Gas Grill, Lighting, Outdoor Grill, Outdoor Kitchen, Outdoor Living Area, Rain Gutters
- Has private pool: Yes
- Pool features: Fenced, In Ground, Outdoor Pool, Pool, Private, Waterfall, Water Feature, Community
- Fencing: Back Yard,Fenced,Wrought Iron
- Has view: Yes
- View description: Water
- Has water view: Yes
Lot
- Size: 1.23 Acres
- Features: Back Yard, Backs to Greenbelt/Park, Lawn, Landscaped, Subdivision, Sprinkler System, Few Trees
Details
- Additional structures: Outdoor Kitchen, Workshop
- Parcel number: 77536
- Other equipment: Call Listing Agent
Construction
Type & style
- Home type: SingleFamily
- Architectural style: Farmhouse
- Property subtype: Single Family Residence
Materials
- Foundation: Slab
- Roof: Asphalt
Condition
- Year built: 2016
Utilities & green energy
- Sewer: Aerobic Septic
- Water: Community/Coop
- Utilities for property: Cable Available, Electricity Available, Septic Available, Underground Utilities, Water Available
Community & HOA
Community
- Features: Lake, Playground, Park, Pool, Trails/Paths
- Security: Security System, Carbon Monoxide Detector(s), Fire Alarm, Security Lights
- Subdivision: Shadow Lakes Ph 1
HOA
- Has HOA: Yes
- Services included: All Facilities, Association Management, Maintenance Grounds
- HOA fee: $550 annually
- HOA name: Shadow Lakes Poa
- HOA phone: 469-287-8583
Location
- Region: Wills Point
Financial & listing details
- Tax assessed value: $714,000
- Annual tax amount: $8,043
- Date on market: 3/12/2026
- Cumulative days on market: 68 days
- Exclusions: All of seller's personal property
Price history
| Date | Event | Price |
|---|---|---|
| 6/4/2026 | Sold | -- |
Source: NTREIS #21206097 Report a problem | ||
| 5/27/2026 | Pending sale | $859,000$240/sqft |
Source: NTREIS #21206097 Report a problem | ||
| 5/19/2026 | Contingent | $859,000$240/sqft |
Source: NTREIS #21206097 Report a problem | ||
| 3/24/2026 | Price change | $859,000-1.6%$240/sqft |
Source: NTREIS #21206097 Report a problem | ||
| 3/12/2026 | Listed for sale | $873,000-0.2%$244/sqft |
Source: NTREIS #21206097 Report a problem | ||
| 2/9/2026 | Listing removed | $875,000$244/sqft |
Source: NTREIS #20950716 Report a problem | ||
| 6/26/2025 | Price change | $875,000-4.4%$244/sqft |
Source: NTREIS #20950716 Report a problem | ||
| 5/28/2025 | Listed for sale | $915,000$255/sqft |
Source: NTREIS #20950716 Report a problem | ||
| 5/23/2014 | Sold | -- |
Source: Public Record Report a problem | ||
Public tax history
| Year | Property taxes | Tax assessment |
|---|---|---|
| 2025 | $7,820 +7% | $708,321 +10% |
| 2024 | $7,309 +11.3% | $643,928 +10% |
| 2023 | $6,567 -9.8% | $585,389 +10% |
| 2022 | $7,283 +4.3% | $532,172 +10% |
| 2021 | $6,984 +3.7% | $483,793 +8.2% |
| 2020 | $6,734 | $447,210 +7% |
| 2019 | -- | $418,000 +10% |
| 2018 | $6,904 | $380,000 -3.5% |
| 2017 | $6,904 +1160.5% | $393,730 +1212.4% |
| 2016 | $548 +0.9% | $30,000 |
| 2015 | $543 | $30,000 |
| 2014 | $543 | $30,000 |
| 2013 | -- | $30,000 |
| 2012 | -- | $30,000 -25% |
| 2011 | -- | $40,000 |
| 2010 | -- | $40,000 -38.5% |
| 2009 | -- | $65,000 -7.6% |
| 2008 | -- | $70,380 +47.5% |
| 2007 | -- | $47,720 +70.2% |
| 2006 | -- | $28,040 |
Find assessor info on the county website
Neighborhood: 75169
Nearby homes
- $--5 bd3 ba3.1k sqft1365 Shadow Lakes Dr, Wills Point, TX 75169Sold

- $--1.35 acres1409 Shadow Lakes Dr, Wills Point, TX 75169Sold
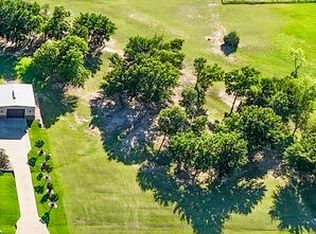
- $539,300-- bd-- ba2.6k sqft1343 Shadow Lakes Dr, Wills Point, TX 75169Off Market
- $635,7003 bd2 ba3.2k sqft1398 Shadow Lakes Dr, Wills Point, TX 75169Off Market
- $113,2562.08 acres1431 Shadow Lakes Dr, Wills Point, TX 75169Off Market
- $554,800-- bd-- ba-- sqft1431 Shadow Lakes Dr #B, Wills Point, TX 75169Off Market
- $--4 bd4 ba3.3k sqft1376 Shadow Lakes Dr, Wills Point, TX 75169Sold
- $--1.27 acres1376 Shadow Lakes Dr LOT 1, Wills Pt, TX 75169Off Market
Nearby schools
GreatSchools rating
- 5/10Earnest O Woods Intermediate SchoolGrades: 2-4Distance: 5.2 mi
- 4/10Wills Point Junior High SchoolGrades: 7-8Distance: 5.4 mi
- 4/10Wills Point High SchoolGrades: 9-12Distance: 5 mi
Schools provided by the listing agent
- Elementary: Willspoint
- Middle: Willspoint
- High: Willspoint
- District: Wills Point ISD
Source: NTREIS. This data may not be complete. We recommend contacting the local school district to confirm school assignments for this home.
Get a cash offer in 3 minutes
Find out how much your home could sell for in as little as 3 minutes with a no-obligation cash offer.
Estimated market value
$810,300
Get a cash offer in 3 minutes
Find out how much your home could sell for in as little as 3 minutes with a no-obligation cash offer.
Estimated market value
$810,300
- Texas
- Kaufman County
- Terrell
- 75169
- 1387 Shadow Lakes Dr
