Skip main navigation
Sold for $700,000
  • $700,000

    1387 Sheridan St NW, Washington, DC 20011

    3beds
    2,148sqft
    Townhouse
    Built in 1933
    1,656 Square Feet Lot
    $710,700 Zestimate®
    $326/sqft
    $3,859 Estimated rent

    Home value

    $710,700

    $668,000 - $753,000

    $3,859/mo

    Zestimate® history
    Loading
    Loading...

    Owner options

    List your home for rent

    $3,859/mo

    Rent Zestimate®

    Find your next renter with Zillow Rental Manager. Plus, with online applications, you can quickly screen prospective tenants – for free.

    Learn more

    $3,859/mo

    Rent Zestimate®

    Refinance and save

    $3,339/mo

    Est. payment

    Refinancing to a lower rate could help reduce your monthly payments and save thousands over the life of the loan.

    See today's rates

    $3,339/mo

    Est. payment

    Explore your selling options

    Work with a Zillow partner agent

    Leverage their expertise and Zillow's premium Showcase listings to get your home seen by more buyers.

    Get started

    List with your own agent

    Get your home in front of millions of buyers by listing it on Zillow.

    Learn how to do it

    Sell it yourself

    Take full control of how buyers see your home on Zillow by listing For Sale by Owner (FSBO).

    List your home

    What's special

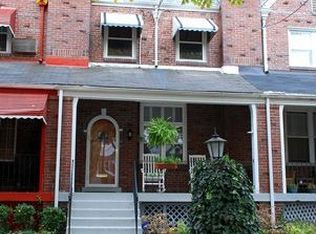
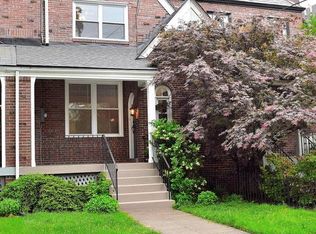
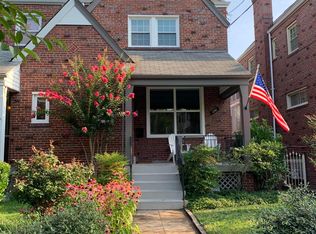
    Incredible Value! Welcome home to this beautifully renovated 3-bedroom, 2.5 bath townhome located in the vibrant Brightwood neighborhood of Washington, DC. This special property blends modern conveniences with charming details, offering the perfect blend of comfort and style. Step inside to find a large scaled living room accented by a picture window, fireplace, beamed ceiling, and hardwood floors. The dining space is just beyond this room and ideal for both entertaining and easy day-to-day meals. The renovated kitchen boasts stone countertops, stainless steel appliances, and a large pantry/mudroom. From the kitchen one can access the rear deck for enjoying a meal outside with tree-top views. Upstairs are three bedrooms and two full bathrooms, including a primary bedroom which is en-suite and has two closets. Just off of the rear bedroom is a charming porch, an ideal spot to enjoy a quiet moment. On the lower level of the home is a large recreational room which could function as a room for guests or space for both play and movie nights with friends and family. There is also a utility room with laundry, a half bath, and a garage on this level. From here one can access the rear patio and driveway. Not to be overlooked is the front porch and yard, a space for chatting with neighborhoods or passersby, and gardening. This location is just minutes from the exciting new Walter Reed development which includes a new Whole Foods and multiple dining options. Bustling Georgia Ave and both downtown Takoma Park and Silver Spring are all close by. Finally, enjoy the natural beauty of Rock Creek Park just to the west.

    Zillow last checked:

    Listing updated:

    Listed by:

    Pamela Wye 202-320-4169,

    Compass

    Bought with:

    Leslie Brenowitz, SP98373496

    Compass

    Source: Bright MLS,MLS#: DCDC2158448MLS Logo

    Facts & features

    Interior

    Bedrooms & bathrooms
    • Bedrooms: 3
    • Bathrooms: 3
    • Full bathrooms: 2
    • 1/2 bathrooms: 1
    Basement
    • Area: 709
    Heating
    • Radiator, Forced Air, Natural Gas, Electric
    Cooling
    • Central Air, Electric
    Appliances
    • Included: Dishwasher, Oven/Range - Gas, Range Hood, Stainless Steel Appliance(s), Washer, Dryer, Gas Water Heater
    • Laundry: In Basement
    Features
    • Ceiling Fan(s), Combination Dining/Living, Floor Plan - Traditional, Formal/Separate Dining Room, Primary Bath(s), High Ceilings
    • Flooring: Hardwood, Wood
    • Windows: Skylight(s)
    • Basement: Connecting Stairway,Garage Access,Improved,Interior Entry,Exterior Entry,Partially Finished,Rear Entrance
    • Number of fireplaces: 2
    Interior area
    • Total structure area: 2,148
    • Total interior livable area: 2,148 sqft
    • Finished area above ground: 1,439
    • Finished area below ground: 709

    Property

    Parking
    • Total spaces: 2
    • Parking features: Garage Faces Rear, Inside Entrance, Attached, Driveway, Off Street
    • Attached garage spaces: 1
    • Uncovered spaces: 1
    Accessibility
    • Accessibility features: None
    Features
    • Levels: Three
    • Stories: 3
    • Pool features: None
    Lot
    • Size: 1,656 sqft
    • Features: Urban Land-Cristiana-Sunnysider
    Details
    • Additional structures: Above Grade, Below Grade
    • Parcel number: 2788//0027
    • Zoning: R-3
    • Special conditions: Standard

    Construction

    Type & style
    • Home type: Townhouse
    • Architectural style: Federal
    • Property subtype: Townhouse
    Materials
    • Brick
    • Foundation: Slab
    Condition
    • Very Good
    • New construction: No
    • Year built: 1933

    Utilities & green energy

    • Sewer: Public Sewer
    • Water: Public

    Community & neighborhood

    Location
    • Region: Washington
    • Subdivision: Brightwood

    Other

    Other facts
    • Listing agreement: Exclusive Right To Sell
    • Listing terms: Cash,Conventional,Other
    • Ownership: Fee Simple

    Price history

    DateEventPrice
    11/8/2024Sold$700,000-3.4%$326/sqft
    Source: Bright MLS #DCDC2158448 Report a problem
    10/19/2024Contingent$725,000$338/sqft
    Source: Bright MLS #DCDC2158448 Report a problem
    9/30/2024Price change$725,000-3.2%$338/sqft
    Source: Bright MLS #DCDC2158448 Report a problem
    9/12/2024Listed for sale$749,000+22.8%$349/sqft
    Source: Bright MLS #DCDC2158448 Report a problem
    5/19/2015Sold$610,000+1.7%$284/sqft
    Source: Public Record Report a problem
    4/22/2015Pending sale$599,900$279/sqft
    Source: Evers & Company Real Estate, Inc. #DC8603091 Report a problem
    4/14/2015Listed for sale$599,900+76.4%$279/sqft
    Source: Evers & Company Real Estate, Inc. #DC8603091 Report a problem
    2/18/2015Sold$340,000-2.9%$158/sqft
    Source: Public Record Report a problem
    4/22/2014Pending sale$350,000$163/sqft
    Source: RE/MAX Allegiance #DC8325143 Report a problem
    4/22/2014Listed for sale$350,000$163/sqft
    Source: RE/MAX Allegiance #DC8325143 Report a problem

    Public tax history

    YearProperty taxesTax assessment
    2025$5,644 +0.8%$753,860 +1.1%
    2024$5,599 +5.5%$745,750 +5.2%
    2023$5,309 +7.7%$708,610 +7.5%
    2022$4,932 +5.9%$658,920 +3.9%
    2021$4,658 +9.9%$634,410 +1.3%
    2020$4,240 +20.4%$626,260 +2.1%
    2018$3,522 +9.8%$613,320 +4.6%
    2017$3,208 +9.8%$586,110 +41%
    2016$2,923 +0%$415,600 +9.5%
    2015$2,922 -70.9%$379,470 +10.7%
    2014$10,029 -41.7%$342,880 -0.4%
    2013$17,217 +900.8%$344,330 -2.7%
    2012$1,720 $353,890
    2011$1,720 +21%$353,890 -6.7%
    2010$1,422 +10%$379,300 -8.6%
    2009$1,292 +11.1%$415,170 +8.1%
    2007$1,163 +5.2%$384,180 +14.7%
    2006$1,106 -10.9%$334,980 +15%
    2005$1,241 +12%$291,290 +65%
    2004$1,108 +12%$176,540 +32.7%
    2003$989 +2.5%$133,036 +1.9%
    2002$965 +2.6%$130,526 +2%
    2001$941 $128,015

    Find assessor info on the county website

    Neighborhood: Brightwood

    Nearby schools

    GreatSchools rating
    Schools provided by the listing agent
    • Elementary: Brightwood
    • Middle: Ida B. Wells
    • High: Coolidge
    • District: District Of Columbia Public Schools

    Source: Bright MLS. This data may not be complete. We recommend contacting the local school district to confirm school assignments for this home.

    Get a cash offer in 3 minutes
    Find out how much your home could sell for in as little as 3 minutes with a no-obligation cash offer.
    Estimated market value
    $710,700
    Get a cash offer in 3 minutes
    Find out how much your home could sell for in as little as 3 minutes with a no-obligation cash offer.
    Estimated market value
    $710,700