Skip main navigation
Closed
  • $992,000

    1387 Southland Vista Ct NE, Atlanta, GA 30329

    4beds
    3,288sqft
    Single Family Residence
    Built in 2017
    9,583 Square Feet Lot
    $987,800 Zestimate®
    $302/sqft
    $4,986 Estimated rent

    Home value

    $987,800

    $919,000 - $1.07M

    $4,986/mo

    Zestimate® history
    Loading
    Loading...

    Owner options

    List your home for rent

    $4,986/mo

    Rent Zestimate®

    Find your next renter with Zillow Rental Manager. Plus, with online applications, you can quickly screen prospective tenants – for free.

    Learn more

    $4,986/mo

    Rent Zestimate®

    Refinance and save

    $6,158/mo

    Est. payment

    Refinancing to a lower rate could help reduce your monthly payments and save thousands over the life of the loan.

    See today's rates

    $6,158/mo

    Est. payment

    Explore your selling options

    Work with a Zillow partner agent

    Leverage their expertise and Zillow's premium Showcase listings to get your home seen by more buyers.

    Get started

    List with your own agent

    Get your home in front of millions of buyers by listing it on Zillow.

    Learn how to do it

    Sell it yourself

    Take full control of how buyers see your home on Zillow by listing For Sale by Owner (FSBO).

    List your home

    What's special

    Lower-level full basementCovered front porchOpen-concept floor planAbundant natural lightPrivate en-suiteWide plank tile flooringWood flooring
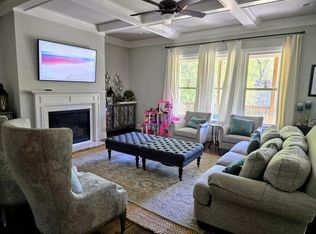
    Welcome home to this spacious and inviting 4-bedroom, 3.5 bath home full of refined taste and elegance. From the covered front porch, step inside to abundant natural light and 10' ceilings, including neutral paint and wood flooring. The open-concept floor plan allows kitchen to flow beautifully into the breakfast area and living room, creating an easy flow for everyday living and entertaining. The chef's kitchen is bright and open with plenty of granite countertop space, subway tile, double ovens and ample pantry and cabinet storage. The spacious kitchen and large 7' granite island provide plenty of space to entertain and host memorable family gatherings. From the kitchen step directly onto the covered deck perfect for enjoying seamless indoor-outdoor living. The deck overlooks a spacious backyard rarely found with intown living. The main level also offers excellent flex space that may be used as a home office or play area. The coffered ceilings and the gas fireplace create an elegant design focal point for comfortable and elegant living. This home is filled with gorgeous fixtures and finishes throughout. The second level of the home includes a spacious master suite complete with tray ceilings and a beautifully designed en-suite bath with wide plank tile flooring, double vanities, double walk-in closets, a large soaking tub and a fully tiled frame-less walk-in shower. Three additional bedrooms provide plenty of space, including a private en-suite and a Jack-and-Jill bath. The secondary bedrooms provide ample space for family, guests, or as an extra office. The secondary bathrooms have stylish colors and on-trend finishes. The laundry is conveniently located on the second floor and easily accessible to all the bedrooms. The lower-level full basement offers incredible opportunity for instant equity, allowing you to finish the space to suit your needs. Whether that's additional living space or entertainment area. From the basement, walk out to the covered patio and backyard for even more outdoor enjoyment. The expansive .22 acre lot offers privacy fence, attractive landscape and plenty of potential - whether you envision gardening, recreation or outdoor entertaining. This home is ideally located near schools, shopping, dining, healthcare and major highways for easy commute. Conveniently located near Virginia Highlands, Lenox and major highways, such as I-85 and GA 400. This location provides the ideal commute to major employment centers such as Emory, CDC, the Veteran Administration and CHOA. This home is zoned for Kittredge Elementary, Briar Vista Elementary (Traditional and Montessori learning), Fernbank Elementary School (BI) and Druid Hills Middle School and High School.

    Zillow last checked:

    Listing updated:

    Listed by:

    Daniel D LaBossiere 404-750-9236,

    Century 21 Results

    Bought with:

    John Giffer, 244370

    Engel & Völkers Atlanta

    Source: GAMLS,MLS#: 10710338MLS Logo

    Facts & features

    Interior

    Bedrooms & bathrooms
    • Bedrooms: 4
    • Bathrooms: 4
    • Full bathrooms: 3
    • 1/2 bathrooms: 1
    Rooms
    • Room types: Family Room, Foyer, Laundry, Office, Other
    Dining room
    • Features: Separate Room
    Kitchen
    • Features: Breakfast Area, Breakfast Bar, Kitchen Island, Solid Surface Counters
    Heating
    • Forced Air, Natural Gas, Zoned
    Cooling
    • Central Air, Zoned
    Appliances
    • Included: Cooktop, Dishwasher, Disposal, Double Oven, Microwave, Oven, Stainless Steel Appliance(s)
    • Laundry: Upper Level
    Features
    • Double Vanity, Separate Shower, Soaking Tub, Tray Ceiling(s), Walk-In Closet(s)
    • Flooring: Carpet, Hardwood, Tile
    • Windows: Double Pane Windows
    • Basement: Daylight,Full,Interior Entry,Unfinished
    • Number of fireplaces: 1
    • Fireplace features: Family Room, Gas Starter
    • Common walls with other units/homes: No Common Walls
    Interior area
    • Total structure area: 3,288
    • Total interior livable area: 3,288 sqft
    • Finished area above ground: 3,288
    • Finished area below ground: 0

    Property

    Parking
    • Total spaces: 2
    • Parking features: Attached, Garage, Kitchen Level, Side/Rear Entrance
    • Has attached garage: Yes
    Features
    • Levels: Two
    • Stories: 2
    • Patio & porch: Deck, Patio, Porch
    • Fencing: Back Yard,Fenced
    • Body of water: None
    Lot
    • Size: 9,583 Square Feet
    • Features: None
    Details
    • Parcel number: 18 109 04 026

    Construction

    Type & style
    • Home type: SingleFamily
    • Architectural style: Traditional
    • Property subtype: Single Family Residence
    Materials
    • Brick, Concrete, Other
    • Roof: Composition
    Condition
    • Resale
    • New construction: No
    • Year built: 2017

    Utilities & green energy

    • Sewer: Public Sewer
    • Water: Public
    • Utilities for property: Electricity Available, Natural Gas Available, Sewer Available, Water Available
    Green energy
    • Energy efficient items: Appliances

    Community & HOA

    Community
    • Features: None
    • Security: Smoke Detector(s)
    • Subdivision: Lavista Hills
    HOA
    • Has HOA: No
    • Services included: None
    Location
    • Region: Atlanta

    Financial & listing details

    • Price per square foot: $302/sqft
    • Annual tax amount: $10,013
    • Date on market: 3/13/2026
    • Cumulative days on market: 27 days
    • Listing agreement: Exclusive Right To Sell
    • Electric utility on property: Yes

    Price history

    DateEventPrice
    5/6/2026Sold$992,000-0.8%$302/sqft
    Source: GAMLS #10710338 Report a problem
    4/17/2026Pending sale$999,999$304/sqft
    Source: FMLS GA #7734572 Report a problem
    3/31/2026Price change$999,999-4.8%$304/sqft
    Source: GAMLS #10710338 Report a problem
    3/14/2026Listed for sale$1,050,000$319/sqft
    Source: FMLS GA #7734572 Report a problem

    Public tax history

    Tax history is unavailable.

    Neighborhood: North Druid Hills

    Nearby schools

    GreatSchools rating
    Schools provided by the listing agent
    • Elementary: Briar Vista
    • Middle: Druid Hills
    • High: Druid Hills

    Source: GAMLS. This data may not be complete. We recommend contacting the local school district to confirm school assignments for this home.

    Get a cash offer in 3 minutes
    Find out how much your home could sell for in as little as 3 minutes with a no-obligation cash offer.
    Estimated market value
    $987,800
    Get a cash offer in 3 minutes
    Find out how much your home could sell for in as little as 3 minutes with a no-obligation cash offer.
    Estimated market value
    $987,800