Welcome to the lifestyle you've always imagined. Nestled in the prestigious Brunswick Forest community of Leland, North Carolina, this immaculate 2020 Kent Home offers the perfect blend of quality craftsmanship, thoughtful design, and resort-style living -- all just minutes from the Riverwalk in downtown Wilmington and a short drive to the stunning beaches of Brunswick and New Hanover Counties.
Inside, you'll find 1,907 square feet of beautifully finished living space, plus an additional 650+ square feet of unfinished space on the second floor just waiting to be transformed into a fourth bedroom, bonus room, or home office. The kitchen is well-appointed with a gas stove, electric oven, dishwasher, and Samsung side-by-side refrigerator. The GE washer and dryer convey, making this home truly move-in ready.
Step outside to your private retreat -- a stunning EasyBreeze sunporch featuring a beautiful stamped concrete floor, perfect for morning coffee or evening relaxation. The property backs up to a non-buildable wooded area, providing exceptional privacy and serene natural views that can never be developed.
Brunswick Forest is more than a neighborhood -- it's a destination. Residents enjoy access to Cape Fear National Golf Course, three fitness centers, four swimming pools, the Town Creek River Launch, five tennis courts, ten pickleball courts, miles of walking and biking trails, and the convenience of The Villages Shopping Center, all just moments from your front door.
This is your opportunity to stop dreaming and start living.
Sold for $577,000
$577,000
1387 Star Grass Way, Leland, NC 28451
3beds
1,907sqft
Single Family Residence
Built in 2020
8,102 Square Feet Lot
$577,200 Zestimate®
$303/sqft
$2,292 Estimated rent
Home value
$577,200
$537,000 - $623,000
$2,292/mo
Zestimate® history
Owner options
List your home for rent
$2,292/mo
Rent Zestimate®
Find your next renter with Zillow Rental Manager. Plus, with online applications, you can quickly screen prospective tenants – for free.
$2,292/mo
Rent Zestimate®
Refinance and save
$7,216/mo
Est. payment
Refinancing to a lower rate could help reduce your monthly payments and save thousands over the life of the loan.
$7,216/mo
Est. payment
Explore your selling options
Work with a Zillow partner agent
Leverage their expertise and Zillow's premium Showcase listings to get your home seen by more buyers.
Get startedList with your own agent
Get your home in front of millions of buyers by listing it on Zillow.
Learn how to do itSell it yourself
Take full control of how buyers see your home on Zillow by listing For Sale by Owner (FSBO).
List your homeWhat's special
Stunning easybreeze sunporchElectric ovenExceptional privacySerene natural viewsGas stoveSamsung side-by-side refrigeratorPrivate retreat
Zillow last checked:
Listing updated:
Listed by:
Creekmore Realty Group 910-368-3638,
eXp Realty,
Mark V Dahrooge 919-633-3793,
eXp Realty
Bought with:
Jessica Gorski, 342851
NorthGroup Real Estate LLC
Source: Hive MLS,MLS#: 100576647 Originating MLS: Brunswick County Association of Realtors
Originating MLS: Brunswick County Association of RealtorsFacts & features
Interior
Bedrooms & bathrooms
- Bedrooms: 3
- Bathrooms: 2
- Full bathrooms: 2
Rooms
- Room types: Other, Living Room, Dining Room, Master Bedroom, Bathroom 1, Bedroom 2, Bedroom 3, Bathroom 2, Laundry, Sunroom
Primary bedroom
- Level: Main
- Dimensions: 158 x 151
Bedroom 2
- Level: Main
- Dimensions: 125 x 124
Bedroom 3
- Level: Main
- Dimensions: 124 x 165
Bathroom 1
- Level: Main
- Dimensions: 1110 x 111
Bathroom 1
- Level: Main
- Dimensions: 58 x 32
Bathroom 2
- Level: Main
- Dimensions: 87 x 52
Dining room
- Level: Main
- Dimensions: 141 x 105
Kitchen
- Level: Main
- Dimensions: 15 x 147
Laundry
- Level: Main
- Dimensions: 87 x 64
Living room
- Level: Main
- Dimensions: 187 x 184
Other
- Description: Front Covered Porch
- Level: Main
- Dimensions: 155 x 125
Other
- Level: Main
- Dimensions: 86 x 79
Sunroom
- Level: Main
- Dimensions: 196 x 105
Heating
- Heat Pump, Forced Air, Natural Gas
Cooling
- Central Air, Zoned, Ceiling Fan(s), Heat Pump
Appliances
- Included: Gas Oven, Built-In Microwave, Washer, Self Cleaning Oven, Refrigerator, Ice Maker, Dryer, Dishwasher, Gas Range
- Laundry: Dryer Hookup, Washer Hookup, Laundry Room
Features
- Master Downstairs, Vaulted Ceiling(s), Tray Ceiling(s), High Ceilings, Entrance Foyer, Ceiling Fan(s), Walk-in Shower
- Flooring: LVT/LVP, Concrete
- Attic: Partially Finished
- Number of fireplaces: 1
Interior area
- Total structure area: 1,907
- Total interior livable area: 1,907 sqft
Property
Parking
- Total spaces: 2
- Parking features: Garage Faces Front, Garage Door Opener, Off Street, Garage
- Attached garage spaces: 2
Features
- Levels: One
- Patio & porch: Enclosed, Porch, Front Porch, Rear Porch
- Fencing: None
- View description: None
- Frontage type: See Remarks
Lot
- Size: 8,102 Square Feet
- Dimensions: 65` x 125`
- Features: Sprinklers in Front, Sprinklers in Rear
Details
- Parcel number: 059if016
- Zoning: Le-Pud
- Special conditions: Standard
Construction
Type & style
- Home type: SingleFamily
- Property subtype: Single Family Residence
Materials
- Composition, Fiber Cement, Wood Frame
- Foundation: Slab
- Roof: Architectural Shingle
Condition
- New construction: No
- Year built: 2020
Utilities & green energy
- Sewer: County Sewer
- Water: County Water
- Utilities for property: Natural Gas Connected, Water Available, Water Connected
Community & HOA
Community
- Subdivision: Brunswick Forest
HOA
- Has HOA: Yes
- Amenities included: Clubhouse, Pool, Fitness Center, Heating/Cooling, Indoor Pool, Jogging Path, Maintenance Common Areas, Maintenance Grounds, Pickleball, Playground, Tennis Court(s), Trail(s), Water
- HOA fee: $3,679 annually
- HOA name: Brunswick Forest
- HOA phone: 888-371-2434
Location
- Region: Leland
Financial & listing details
- Price per square foot: $303/sqft
- Tax assessed value: $527,780
- Annual tax amount: $3,430
- Date on market: 5/26/2026
- Cumulative days on market: 17 days
- Listing agreement: Exclusive Right To Sell
- Listing terms: Cash,Conventional,FHA,VA Loan
Price history
| Date | Event | Price |
|---|---|---|
| 7/10/2026 | Sold | $577,000-2%$303/sqft |
Source:  Hive MLS #100576647 Report a problem Hive MLS #100576647 Report a problem | ||
| 6/13/2026 | Contingent | $589,000$309/sqft |
Source: Hive MLS #100576647 Report a problem | ||
| 5/26/2026 | Listed for sale | $589,000$309/sqft |
Source: eXp Realty #100576647 Report a problem | ||
Public tax history
| Year | Property taxes | Tax assessment |
|---|---|---|
| 2025 | $3,430 | $527,780 |
| 2024 | $3,430 +6.6% | $527,780 |
| 2023 | $3,219 +7.5% | $527,780 +37.2% |
| 2022 | $2,993 0% | $384,810 |
| 2021 | $2,993 +238.1% | $384,810 +207.8% |
| 2020 | $885 +0.2% | $125,000 |
| 2019 | $884 +55.5% | $125,000 +56.3% |
| 2018 | $569 +4.4% | $80,000 |
| 2017 | $545 | $80,000 |
| 2016 | $545 | $80,000 |
Find assessor info on the county website
Neighborhood: 28451
Nearby homes
- $662,0003 bd3 ba2.8k sqft1383 Star Grass Way, Leland, NC 28451Sold
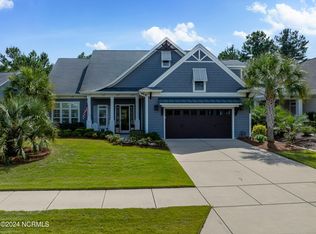
- $633,1004 bd3 ba2.4k sqft1391 Star Grass Way, Leland, NC 28451Off Market
- $347,6003 bd3 ba1.6k sqft8368 Paramount Point HOMESITE 50, Winnabow, NC 28479Off Market
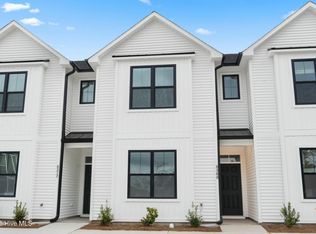
- $810,5004 bd3 ba3k sqft1375 Star Grass Way, Leland, NC 28451Off Market
- $664,0004 bd3 ba2.3k sqft1405 Star Grass Way, Leland, NC 28451Off Market
- $665,3003 bd3 ba2.3k sqft1248 N Sleepy Oak Ln, Leland, NC 28451Off Market
- $773,0004 bd3 ba3.1k sqft1394 Star Grass Way, Leland, NC 28451Sold
- $620,0003 bd3 ba2.7k sqft1244 N Sleepy Oak Ln, Leland, NC 28451Sold
Nearby schools
GreatSchools rating
- 4/10Town Creek MiddleGrades: 5-8Distance: 5.1 mi
- 4/10North Brunswick HighGrades: 9-12Distance: 4.1 mi
- 8/10Town Creek ElementaryGrades: K-4Distance: 5.3 mi
Schools provided by the listing agent
- Elementary: Town Creek
- Middle: Leland
- High: North Brunswick
Source: Hive MLS. This data may not be complete. We recommend contacting the local school district to confirm school assignments for this home.
Get a cash offer in 3 minutes
Find out how much your home could sell for in as little as 3 minutes with a no-obligation cash offer.
Estimated market value
$577,200
Get a cash offer in 3 minutes
Find out how much your home could sell for in as little as 3 minutes with a no-obligation cash offer.
Estimated market value
$577,200
- North Carolina
- Brunswick County
- Leland
- 28451
- 1387 Star Grass Way
