Skip main navigation
Closed
  • $1,550,000

    1387 Tattersall Ct, Keswick, VA 22947

    5beds
    5,045sqft
    Single Family Residence
    Built in 2005
    0.6 Acres Lot
    $1,589,000 Zestimate®
    $307/sqft
    $5,699 Estimated rent

    Home value

    $1,589,000

    $1.43M - $1.78M

    $5,699/mo

    Zestimate® history
    Loading
    Loading...

    Owner options

    List your home for rent

    $5,699/mo

    Rent Zestimate®

    Find your next renter with Zillow Rental Manager. Plus, with online applications, you can quickly screen prospective tenants – for free.

    Learn more

    $5,699/mo

    Rent Zestimate®

    Refinance and save

    $7,955/mo

    Est. payment

    Refinancing to a lower rate could help reduce your monthly payments and save thousands over the life of the loan.

    See today's rates

    $7,955/mo

    Est. payment

    Explore your selling options

    Work with a Zillow partner agent

    Leverage their expertise and Zillow's premium Showcase listings to get your home seen by more buyers.

    Get started

    List with your own agent

    Get your home in front of millions of buyers by listing it on Zillow.

    Learn how to do it

    Sell it yourself

    Take full control of how buyers see your home on Zillow by listing For Sale by Owner (FSBO).

    List your home

    What's special

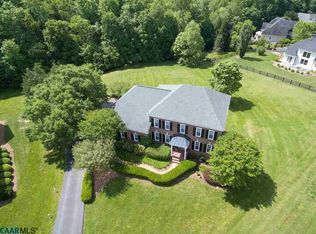
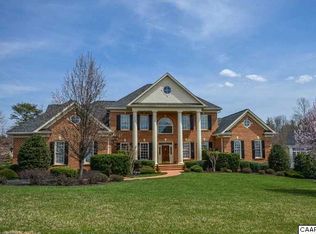
    Stately five-bedroom, five-and-a-half-bath, renovated brick home tucked into a quiet Glenmore cul-de-sac, offering timeless elegance and modern luxury. A grand curved staircase welcomes you at the entry, flanked by a formal living room and a reimagined dining room with custom wet bar. The heart of the home is a beautifully renovated kitchen and family room, thoughtfully designed for both everyday living and entertaining. The chef’s kitchen opens to a new screened porch and grilling station (which conveys), overlooking a private backyard with a tranquil stream. The main level primary suite includes a serene sitting area, spa-like bathroom, and updated closets with generous storage. Upstairs offers three spacious bedrooms with en suite baths, a designated home gym, and a stylish new office. The walkout terrace level features a large rec space, full guest suite, and access to a new paver patio surrounded by wooded privacy. A three-car garage with epoxy floors leads into a newly added mudroom with custom built-ins. Purchase includes eligibility for a 50% discount on initiation to The Club at Glenmore.

    Zillow last checked:

    Listing updated:

    Listed by:

    JAMIE WALLER 407-694-8988,

    LORING WOODRIFF REAL ESTATE ASSOCIATES

    Bought with:

    REBECCA WHITE, 0225085540

    LORING WOODRIFF REAL ESTATE ASSOCIATES

    Source: CAAR,MLS#: 666012MLS LogoOriginating MLS: Charlottesville Area Association of Realtors

    Facts & features

    Interior

    Bedrooms & bathrooms
    • Bedrooms: 5
    • Bathrooms: 6
    • Full bathrooms: 5
    • 1/2 bathrooms: 1
    • Main level bathrooms: 2
    • Main level bedrooms: 1
    Rooms
    • Room types: Bathroom, Bedroom, Dining Room, Exercise Room, Family Room, Full Bath, Foyer, Half Bath, Kitchen, Laundry, Living Room, Mud Room, Office
    Primary bedroom
    • Level: First
    Bedroom
    • Level: Basement
    Bedroom
    • Level: Second
    Primary bathroom
    • Level: First
    Bathroom
    • Level: Basement
    Bathroom
    • Level: Second
    Other
    • Level: Basement
    Dining room
    • Level: First
    Exercise room
    • Level: Second
    Family room
    • Level: First
    Foyer
    • Level: First
    Half bath
    • Level: First
    Kitchen
    • Level: First
    Laundry
    • Level: First
    Living room
    • Level: First
    Mud room
    • Level: First
    Office
    • Level: Second
    Heating
    • Central
    Cooling
    • Central Air, Heat Pump
    Appliances
    • Included: Built-In Oven, Double Oven, Dishwasher, Disposal, Gas Range, Refrigerator, Dryer, Washer
    • Laundry: Sink
    Features
    • Wet Bar, Primary Downstairs, Remodeled, Sitting Area in Primary, Walk-In Closet(s), Breakfast Bar, Entrance Foyer, Eat-in Kitchen, Home Office, Kitchen Island, Mud Room, Recessed Lighting
    • Flooring: Carpet, Ceramic Tile, Hardwood
    • Basement: Finished,Interior Entry,Walk-Out Access
    • Has fireplace: Yes
    • Fireplace features: Gas Log
    Interior area
    • Total structure area: 6,248
    • Total interior livable area: 5,045 sqft
    • Finished area above ground: 4,048
    • Finished area below ground: 997

    Property

    Parking
    • Total spaces: 3
    • Parking features: Asphalt, Attached, Electricity, Garage, Garage Door Opener, Garage Faces Side
    • Attached garage spaces: 3
    Features
    • Levels: Two
    • Stories: 2
    • Patio & porch: Rear Porch, Covered, Patio, Porch, Screened
    • Exterior features: Mature Trees/Landscape, Porch
    • Has view: Yes
    • View description: Trees/Woods
    Lot
    • Size: 0.6 Acres
    • Features: Landscaped, Private
    Details
    • Additional structures: Workshop
    • Parcel number: 51003093A200NN04500
    • Zoning description: PRD Planned Residential Development

    Construction

    Type & style
    • Home type: SingleFamily
    • Architectural style: Georgian
    • Property subtype: Single Family Residence
    Materials
    • Brick, Stick Built
    • Foundation: Poured
    • Roof: Architectural
    Condition
    • Updated/Remodeled
    • New construction: No
    • Year built: 2005

    Utilities & green energy

    • Electric: Underground
    • Sewer: Public Sewer
    • Water: Public
    • Utilities for property: Cable Available, Fiber Optic Available, High Speed Internet Available, Propane, Satellite Internet Available

    Community & HOA

    Community
    • Features: Gated
    • Security: Gated Community, 24 Hour Security, Security Guard
    • Subdivision: GLENMORE
    HOA
    • Has HOA: Yes
    • Amenities included: Basketball Court, Playground, Sports Fields, Trail(s), Stable(s)
    • Services included: Association Management, Common Area Maintenance, Insurance, Playground, Reserve Fund, Road Maintenance, Snow Removal, Security
    • HOA fee: $382 quarterly
    Location
    • Region: Keswick

    Financial & listing details

    • Price per square foot: $307/sqft
    • Tax assessed value: $1,250,500
    • Annual tax amount: $11,179
    • Date on market: 6/20/2025
    • Exclusions: Microwave in cabinet.

    Price history

    DateEventPrice
    8/22/2025Sold$1,550,000+3.3%$307/sqft
    Source: CAAR #666012 Report a problem
    6/20/2025Pending sale$1,500,000+70.5%$297/sqft
    Source: CAAR #666012 Report a problem
    1/16/2020Sold$880,000+2.3%$174/sqft
    Source: Public Record Report a problem
    5/25/2016Sold$860,000-4.4%$170/sqft
    Source: Public Record Report a problem
    3/15/2015Listed for sale$899,900-4.8%$178/sqft
    Source: Long & Foster Real Estate #518613 Report a problem
    12/19/2014Listing removed$945,000$187/sqft
    Source: Long & Foster Real Estate #518613 Report a problem
    11/13/2014Listed for sale$945,000$187/sqft
    Source: Long & Foster Real Estate #518613 Report a problem
    6/26/2014Listing removed$945,000$187/sqft
    Source: Visual Tour #518613 Report a problem
    6/22/2014Price change$945,000-5.4%$187/sqft
    Source: Visual Tour #518613 Report a problem
    3/16/2014Listed for sale$999,000$198/sqft
    Source: Visual Tour #518613 Report a problem

    Public tax history

    YearProperty taxesTax assessment
    2025$11,179 +14.5%$1,250,500 +9.4%
    2024$9,761 +12.1%$1,143,000 +10.2%
    2023$8,707 +14.4%$1,037,200 +16.4%
    2022$7,607 +8.6%$890,800 +8.6%
    2021$7,005 +1.5%$820,200 +1.5%
    2020$6,899 -0.5%$807,900 -0.5%
    2019$6,931 +3.2%$811,600 +1.4%
    2018$6,715 +88.6%$800,400 -5.7%
    2017$3,560 -47.7%$848,600 +4.5%
    2016$6,811 +3.6%$811,800 +1.1%
    2015$6,576 $802,900 +7.2%
    2014-- $748,700 +6.1%
    2013-- $705,600 -2.5%
    2012-- $723,900 +4.1%
    2011-- $695,300 -3.1%
    2010-- $717,200 -4.7%
    2009-- $752,900 -10.3%
    2008-- $839,100 -9.7%
    2007-- $929,500 +21.5%
    2006-- $765,200 +321.6%
    2005-- $181,500 +13.8%
    2004-- $159,500
    2003-- $159,500 +10%
    2002-- $145,000
    2001-- $145,000
    Find assessor info on the county website

    Neighborhood: 22947

    Nearby schools

    GreatSchools rating
    Schools provided by the listing agent
    • Elementary: Stone-Robinson
    • Middle: Burley
    • High: Monticello

    Source: CAAR. This data may not be complete. We recommend contacting the local school district to confirm school assignments for this home.

    Get a cash offer in 3 minutes
    Find out how much your home could sell for in as little as 3 minutes with a no-obligation cash offer.
    Estimated market value
    $1,589,000
    Get a cash offer in 3 minutes
    Find out how much your home could sell for in as little as 3 minutes with a no-obligation cash offer.
    Estimated market value
    $1,589,000