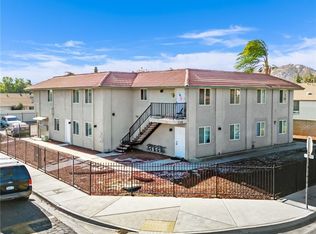
Rare opportunity to own a versatile 1.22-acre property in the City of Ontario featuring a charming single-family home built in 1990 and a newly constructed rear building completed in 2024 with five recently vacated ADU units, offering outstanding income potential or flexible multigenerational living. The property has been extensively updated with new plumbing, electrical, water heater, and roof (approximately one year old), with no solar lease to assume. Enjoy ample on-site parking, three front mailboxes, and public sewer service with three separate sewer lines already in place. Approximately one-third of the property remains undeveloped, providing endless possibilities to create your dream backyard with a pool, lush gardens, outdoor entertaining area, or space for horses, chickens, goats, other agricultural uses, or additional unit development (buyer to verify). The grounds are enhanced by an incredible variety of mature fruit trees, including persimmon, avocado, pomegranate, fig, peach, donut peach, jujube, guava, apricot, lemon, sweet lemon, tangerine, olive, pear, apple, blueberries, and grapefruit. Conveniently located near schools, shopping, dining, and major commuter routes, this exceptional property offers the perfect combination of modern improvements, rental income potential, abundant open space, and endless possibilities.
For sale
Listed by: Keller Williams Riverside • James Quach • Contact: 951-318-6456
$2,500,000
1387 W Francis St, Ontario, CA 91762
16beds
6,062sqft
Single Family Residence
Built in 1990
1.22 Acres Lot
$2,369,600 Zestimate®
$412/sqft
$-- HOA
What's special
- 16 days |
- 564 |
- 15 |
Zillow last checked:
Listing updated:
Listed by:
James Quach DRE #02067248 951-318-6456,
Keller Williams Riverside,
Listing Team: Fusion Home Group
Source: CRMLS,MLS#: TR26148062 Originating MLS: California Regional MLS
Originating MLS: California Regional MLSFacts & features
Interior
Bedrooms & bathrooms
- Bedrooms: 16
- Bathrooms: 8
- Full bathrooms: 8
- Main level bathrooms: 8
- Main level bedrooms: 16
Rooms
- Room types: Bedroom
Bedroom
- Features: All Bedrooms Down
Heating
- Central
Cooling
- Central Air
Appliances
- Laundry: Laundry Room
Features
- All Bedrooms Down
- Has fireplace: No
- Fireplace features: None
- Common walls with other units/homes: 2+ Common Walls
Interior area
- Total interior livable area: 6,062 sqft
Property
Parking
- Total spaces: 12
- Parking features: Concrete, Driveway Level, Driveway, Private, On Street
- Attached garage spaces: 2
- Uncovered spaces: 10
Features
- Levels: One
- Stories: 1
- Entry location: Front
- Pool features: None
- Has view: Yes
- View description: Mountain(s)
Lot
- Size: 1.22 Acres
- Features: 2-5 Units/Acre
Details
- Parcel number: 1014441250000
- Special conditions: Standard
Construction
Type & style
- Home type: SingleFamily
- Property subtype: Single Family Residence
- Attached to another structure: Yes
Condition
- New construction: No
- Year built: 1990
Utilities & green energy
- Sewer: Public Sewer
- Water: Public
- Utilities for property: Electricity Connected, Natural Gas Connected, Water Connected
Community & HOA
Community
- Features: Curbs, Street Lights, Sidewalks
Location
- Region: Ontario
Financial & listing details
- Price per square foot: $412/sqft
- Tax assessed value: $1,337,485
- Annual tax amount: $14,596
- Date on market: 7/7/2026
- Cumulative days on market: 16 days
- Listing terms: Cash,Cash to New Loan,Conventional,1031 Exchange,Submit,VA Loan
Estimated market value
$2,369,600
$2.25M - $2.49M
$3,473/mo
Price history
| Date | Event | Price |
|---|---|---|
| 7/8/2026 | Listed for sale | $2,500,000+296.8%$412/sqft |
Source:  CRMLS #TR26148038 Report a problem CRMLS #TR26148038 Report a problem | ||
| 6/14/2026 | Listed for rent | $4,000$1/sqft |
Source: Zillow Rentals Report a problem | ||
| 10/22/2025 | Listing removed | $4,000$1/sqft |
Source: Zillow Rentals Report a problem | ||
| 10/1/2025 | Listed for rent | $4,000$1/sqft |
Source: Zillow Rentals Report a problem | ||
| 9/13/2024 | Listing removed | $4,000$1/sqft |
Source: Zillow Rentals Report a problem | ||
| 8/11/2024 | Listed for rent | $4,000$1/sqft |
Source: Zillow Rentals Report a problem | ||
| 7/6/2021 | Sold | $630,000-16%$104/sqft |
Source: eXp Realty #114548283 Report a problem | ||
| 6/29/2021 | Pending sale | $749,999$124/sqft |
Source: CRMLS #CV20234032 Report a problem | ||
| 1/6/2021 | Listing removed | -- |
Source:  CRMLS Report a problem CRMLS Report a problem | ||
| 1/4/2021 | Pending sale | $749,999$124/sqft |
Source: CRMLS #CV20234032 Report a problem | ||
| 11/6/2020 | Listed for sale | $749,999+120.9%$124/sqft |
Source: EXP REALTY OF CALIFORNIA INC #CV20234032 Report a problem | ||
| 3/28/2002 | Sold | $339,500$56/sqft |
Source: Public Record Report a problem | ||
Public tax history
| Year | Property taxes | Tax assessment |
|---|---|---|
| 2025 | $14,596 +28.6% | $1,337,485 +29.3% |
| 2024 | $11,348 +59.2% | $1,034,260 +56% |
| 2023 | $7,127 -0.4% | $663,000 +2% |
| 2022 | $7,155 +39.1% | $650,000 +40.3% |
| 2021 | $5,145 +3.3% | $463,353 +1% |
| 2020 | $4,978 -3.6% | $458,602 +2% |
| 2019 | $5,166 +6.2% | $449,610 +2% |
| 2018 | $4,865 -32.5% | $440,794 +2% |
| 2017 | $7,211 | $432,151 +2% |
| 2016 | $7,211 +60.1% | $423,677 +1.5% |
| 2015 | $4,503 +0.7% | $417,313 +2% |
| 2014 | $4,472 | $409,138 +7.7% |
| 2013 | -- | $380,000 +24.2% |
| 2012 | -- | $306,000 |
| 2011 | -- | $306,000 |
| 2010 | -- | $306,000 |
| 2009 | -- | $306,000 -19.9% |
| 2008 | -- | $381,834 +2% |
| 2007 | -- | $374,347 +2% |
| 2006 | -- | $367,007 +2% |
| 2005 | -- | $359,811 +2% |
| 2004 | -- | $352,756 +1.9% |
| 2003 | -- | $346,290 +47.2% |
| 2002 | -- | $235,177 +2% |
| 2001 | -- | $230,566 +2% |
| 2000 | -- | $226,045 |
Find assessor info on the county website
Monthly payment
Est. payment
Payment breakdown
Explore the cost of this home by adjusting the details. Changes won't be saved.Climate risks
Neighborhood: 91762
Nearby schools
GreatSchools rating
- 7/10Vista Grande Elementary SchoolGrades: K-6Distance: 0.1 mi
- 7/10Oaks Middle SchoolGrades: 7-8Distance: 0.8 mi
- 5/10Ontario High SchoolGrades: 9-12Distance: 0.5 mi
- $1,010,8003 bd3 ba1.7k sqft1397 W Frances St, Ontario, CA 91762Off Market

- $973,9003 bd2 ba1.7k sqft1397 W Francis St, Ontario, CA 91762Off Market

- $1,271,0003 bd2 ba1.9k sqft1317 W Francis St, Ontario, CA 91762Off Market
- $1,380,4003 bd2 ba3.6k sqft1831 S Oaks Ave, Ontario, CA 91762Off Market
- $1,219,5003 bd2 ba1.6k sqft1307 W Francis St, Ontario, CA 91762Off Market
- $944,5003 bd2 ba1.6k sqft1819 S Oaks Ave, Ontario, CA 91762Off Market
- $1,203,3003 bd2 ba2.6k sqft1845 S Oaks Ave, Ontario, CA 91762Off Market
- $976,2003 bd2 ba1.8k sqft1805 S Oaks Ave, Ontario, CA 91762Off Market
A local agent can set up tours, give advice and negotiate with sellers.
Similar homes
- $2,899,99018 bd18 ba7.3k sqft1444 W Stoneridge Ct, Ontario, CA 91762New Construction
 MLS ID #IV26136110, LUIS OLIVER, M G R REAL ESTATE. CRMLS
 - $2,595,00016 bd8 ba6.2k sqft213 W 4th St, San Dimas, CA 91773For Sale
 MLS ID #AR26137245, Matt Cuong Ly, Coldwell Banker Realty. CRMLS
 - $2,180,00013 bd11 ba6.2k sqft702 N Garey Ave, Pomona, CA 91767For Sale
 MLS ID #WS26128348, JOYCE LEE, GLOBAL INV. GRP.,INC.. CRMLS
 - $2,700,00014 bd14 ba6.4k sqft5748 Tilton Ave, Riverside, CA 92509For Sale
 MLS ID #CV26027964, Eric Chen, CB RICHARD ELLIS. CRMLS
 - $2,200,00015 bd15 ba6.2k sqft228 N Orange Ave, Rialto, CA 92376For SaleMLS ID #CV25244417, Paul Siu, PINNACLE REAL ESTATE GROUP. CRMLS
- $2,145,00013 bd5 ba5.1k sqft705 E Santa Fe Ave, Fullerton, CA 92831For SaleMLS ID #OC25276298, Tyler Leeson, Marcus & Millichap RE Invest. CRMLS
Local buyer's agents are ready to help
