Skip main navigation
Sold
  • Price Unknown

    1387 W Tiger Eye St, Kuna, ID 83634

    5beds
    3baths
    2,696sqft
    Single Family Residence
    Built in 2023
    7,230.96 Square Feet Lot
    $614,300 Zestimate®
    $--/sqft
    $3,120 Estimated rent

    Home value

    $614,300

    $584,000 - $645,000

    $3,120/mo

    Zestimate® history
    Loading
    Loading...

    Owner options

    List your home for rent

    $3,120/mo

    Rent Zestimate®

    Find your next renter with Zillow Rental Manager. Plus, with online applications, you can quickly screen prospective tenants – for free.

    Learn more

    $3,120/mo

    Rent Zestimate®

    Refinance and save

    $450/mo

    Est. payment

    Refinancing to a lower rate could help reduce your monthly payments and save thousands over the life of the loan.

    See today's rates

    $450/mo

    Est. payment

    Explore your selling options

    Work with a Zillow partner agent

    Leverage their expertise and Zillow's premium Showcase listings to get your home seen by more buyers.

    Get started

    List with your own agent

    Get your home in front of millions of buyers by listing it on Zillow.

    Learn how to do it

    Sell it yourself

    Take full control of how buyers see your home on Zillow by listing For Sale by Owner (FSBO).

    List your home

    What's special

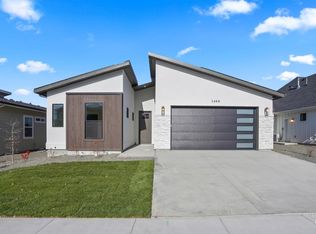
    Welcome to the remarkable Tully Floorplan by Venta Homes! Entertain in the open concept living room and stunning kitchen. Enjoy those summer evenings on the covered patio. The kitchen features double ovens, custom cabinets and a huge island in this gorgeous home. Office downstairs can also double as a 5th bedroom. Sprawl out with plenty of space with downstairs mudroom and separate tech room. Relax at the end of your day in the Master suite with en-suite bathroom and large walk-in closet. Enjoy the flexible use of upstairs bonus room as a 4th bedroom. Attached 3 car garage. This homes includes a fully landscaped front and rear yard.

    Zillow last checked:

    Listing updated:

    Listed by:

    Matt Bauscher 208-747-2650,

    Amherst Madison

    Bought with:

    Michael Shelton

    Real Broker LLC

    Source: IMLS,MLS#: 98885407MLS Logo

    Facts & features

    Interior

    Bedrooms & bathrooms
    • Bedrooms: 5
    • Bathrooms: 3
    • Main level bedrooms: 1
    Primary bedroom
    • Level: Upper
    • Area: 210
    • Dimensions: 15 x 14
    Bedroom 2
    • Level: Upper
    • Area: 120
    • Dimensions: 12 x 10
    Bedroom 3
    • Level: Upper
    • Area: 143
    • Dimensions: 13 x 11
    Bedroom 4
    • Level: Upper
    • Area: 252
    • Dimensions: 18 x 14
    Bedroom 5
    • Level: Lower
    • Area: 144
    • Dimensions: 12 x 12
    Office
    • Level: Main
    Heating
    • Natural Gas
    Cooling
    • Central Air
    Appliances
    • Included: Dishwasher, Disposal, Double Oven, Microwave, Oven/Range Built-In
    Features
    • Bath-Master, Den/Office, Great Room, Walk-In Closet(s), Breakfast Bar, Pantry, Kitchen Island, Number of Baths Upper Level: 2, Bonus Room Size: 18x14, Bonus Room Level: Upper
    • Flooring: Tile
    • Has basement: No
    • Number of fireplaces: 1
    • Fireplace features: One, Gas
    Interior area
    • Total structure area: 2,696
    • Total interior livable area: 2,696 sqft
    • Finished area above ground: 2,696
    • Finished area below ground: 0

    Property

    Parking
    • Total spaces: 3
    • Parking features: Attached, Driveway
    • Attached garage spaces: 3
    • Has uncovered spaces: Yes
    Features
    • Levels: Two
    • Patio & porch: Covered Patio/Deck
    • Pool features: Community, In Ground, Pool
    Lot
    • Size: 7,230 sqft
    • Features: Standard Lot 6000-9999 SF, Irrigation Available, Irrigation Sprinkler System
    Details
    • Parcel number: R1326140660

    Construction

    Type & style
    • Home type: SingleFamily
    • Property subtype: Single Family Residence
    Materials
    • Frame, Stone, Other
    • Foundation: Crawl Space
    • Roof: Architectural Style
    Condition
    • New Construction
    • New construction: Yes
    • Year built: 2023
    Details
    • Builder name: Venta Homes

    Utilities & green energy

    • Water: Public

    Community & neighborhood

    Location
    • Region: Kuna
    • Subdivision: Cazador

    HOA & financial

    HOA
    • Has HOA: Yes
    • HOA fee: $450 annually

    Other

    Other facts
    • Listing terms: Cash,Conventional,FHA,VA Loan
    • Ownership: Fee Simple,Fractional Ownership: No
    • Road surface type: Paved

    Price history

    Price history is unavailable.

    Public tax history

    YearProperty taxesTax assessment
    2025$2,052 +87.7%$594,500 +8.6%
    2024$1,093 $547,200 +318.7%
    2023-- $130,700 -5.7%
    2022-- $138,600

    Find assessor info on the county website

    Neighborhood: 83634

    Nearby schools

    GreatSchools rating
    Schools provided by the listing agent
    • Elementary: Kuna
    • Middle: Kuna
    • High: Kuna
    • District: Kuna School District #3

    Source: IMLS. This data may not be complete. We recommend contacting the local school district to confirm school assignments for this home.

    Get a cash offer in 3 minutes
    Find out how much your home could sell for in as little as 3 minutes with a no-obligation cash offer.
    Estimated market value
    $614,300
    Get a cash offer in 3 minutes
    Find out how much your home could sell for in as little as 3 minutes with a no-obligation cash offer.
    Estimated market value
    $614,300