Beautifully updated 4-bedroom, 3-bath home located in the highly desired Briarcliff neighborhood, offering the perfect balance of privacy, comfort, and scenic outdoor living. This spacious, move-in-ready home features, refinished and new hardwood floors, **brand-new ceramic tile, carpet and Luxury LVP and large windows that fill the home with natural light. The interior showcases new custom soft-close cabinetry, new hardware throughout, black stainless steel gunmetal appliances, updated electrical with new LED light fixtures, and all new plumbing fixtures. All three full bathrooms have been completely remodeled with custom tile surrounds and accent details, with new vanities, lighted mirrors, a double sink or oversized countertop space. Enjoy a huge living room and a very generously sized family room, with a wood burning fireplace and large windows. The family room opens directly to the kitchen with a large eat-in peninsula with quartz countertops. The home also features a formal dining room and full size glass doors leading onto the covered deck, located just off the kitchen, ideal for entertaining. The exterior is equally impressive, featuring beautifully redone landscaping, a newer roof, mature tree, and multiple landscaped areas ideal for gardening. The large backyard is designed for both entertaining or relaxation, complete with a custom deck, above-ground pool with custom deck surround, with picturesque scenic views of a private pond located and creek located behind the home, creating a stunning natural backdrop. Just behind the new cedar picket fence, runs a creek flowing into the pond, allowing uninterrupted views of nature while maintaining separation and charm. Privacy fencing is located at the front and sides of the property. A large exterior storage shed, adds convenience for outside storage including grading tools, lawn equipment or pool supplies. That's not the only storage area in this home! The extra-deep 2 car garage with epoxy flooring, an additional storage room and loft provides excellent functionality. This home is Situated in a highly sought-after neighborhood, central to all amenities including shopping, dining, gas stations, gyms, school bus pick up and everyday conveniences, while still offering a comfortable, serene living environment with beautiful outdoor views and generous living space. A rare combination! Broker owned.
Closed
$338,000
1387 Westminster Ln, Bourbonnais, IL 60914
4beds
2,400sqft
Single Family Residence
Built in 1977
-- sqft lot
$347,000 Zestimate®
$141/sqft
$2,774 Estimated rent
Home value
$347,000
$278,000 - $434,000
$2,774/mo
Zestimate® history
Owner options
List your home for rent
$2,774/mo
Rent Zestimate®
Find your next renter with Zillow Rental Manager. Plus, with online applications, you can quickly screen prospective tenants – for free.
$2,774/mo
Rent Zestimate®
Refinance and save
$2,475/mo
Est. payment
Refinancing to a lower rate could help reduce your monthly payments and save thousands over the life of the loan.
$2,475/mo
Est. payment
Explore your selling options
Work with a Zillow partner agent
Leverage their expertise and Zillow's premium Showcase listings to get your home seen by more buyers.
Get startedList with your own agent
Get your home in front of millions of buyers by listing it on Zillow.
Learn how to do itSell it yourself
Take full control of how buyers see your home on Zillow by listing For Sale by Owner (FSBO).
List your homeWhat's special
Wood burning fireplaceMature treeBeautifully redone landscapingSpacious move-in-ready homeGenerously sized family roomFormal dining roomAll new plumbing fixtures
Zillow last checked:
Listing updated:
Listed by:
Stephen Styck 815-351-4022,
Styken Real Estate and Property Management
Bought with:
Angela Davis
Berkshire Hathaway HomeServices Speckman Realty
Source: MRED as distributed by MLS GRID,MLS#: 12534955
Facts & features
Interior
Bedrooms & bathrooms
- Bedrooms: 4
- Bathrooms: 3
- Full bathrooms: 3
Rooms
- Room types: Attic, Workshop, Walk In Closet
Primary bedroom
- Features: Bathroom (Full)
- Level: Second
- Area: 182 Square Feet
- Dimensions: 14X13
Bedroom 2
- Level: Second
- Area: 100 Square Feet
- Dimensions: 10X10
Bedroom 3
- Level: Second
- Area: 165 Square Feet
- Dimensions: 11X15
Bedroom 4
- Level: Second
- Area: 130 Square Feet
- Dimensions: 13X10
Other
- Level: Attic
- Area: 300 Square Feet
- Dimensions: 20X15
Dining room
- Level: Main
- Area: 150 Square Feet
- Dimensions: 10X15
Family room
- Level: Main
- Area: 299 Square Feet
- Dimensions: 23X13
Kitchen
- Features: Kitchen (Eating Area-Breakfast Bar, Eating Area-Table Space)
- Level: Main
- Area: 165 Square Feet
- Dimensions: 15X11
Laundry
- Level: Main
- Area: 30 Square Feet
- Dimensions: 6X5
Living room
- Level: Main
- Area: 260 Square Feet
- Dimensions: 20X13
Walk in closet
- Level: Second
- Area: 55 Square Feet
- Dimensions: 5X11
Other
- Level: Main
- Area: 70 Square Feet
- Dimensions: 7X10
Heating
- Natural Gas, Forced Air
Cooling
- Central Air
Appliances
- Included: Range, Microwave, Dishwasher, Refrigerator, Disposal
Features
- Basement: Crawl Space
Interior area
- Total structure area: 0
- Total interior livable area: 2,400 sqft
Property
Parking
- Total spaces: 2
- Parking features: Concrete, Garage Door Opener, Yes, Attached, Garage
- Attached garage spaces: 2
- Has uncovered spaces: Yes
Accessibility
- Accessibility features: No Disability Access
Features
- Patio & porch: Deck
Lot
- Dimensions: 86X122.92X80X140.45
Details
- Additional structures: Shed(s)
- Parcel number: 17082420301800
- Zoning: SINGL
- Special conditions: None
- Other equipment: Ceiling Fan(s), Fan-Attic Exhaust, Sump Pump
Construction
Type & style
- Home type: SingleFamily
- Property subtype: Single Family Residence
Materials
- Brick, Cedar, Stucco
- Foundation: Block
- Roof: Asphalt
Condition
- New construction: No
- Year built: 1977
- Major remodel year: 2025
Utilities & green energy
- Electric: Circuit Breakers, 200+ Amp Service
- Sewer: Public Sewer
- Water: Public
Community & HOA
Community
- Security: Carbon Monoxide Detector(s)
HOA
- Services included: None
Location
- Region: Bourbonnais
Financial & listing details
- Price per square foot: $141/sqft
- Tax assessed value: $279,585
- Annual tax amount: $7,247
- Date on market: 12/26/2025
- Listing terms: FHA
- Ownership: Fee Simple
Price history
| Date | Event | Price |
|---|---|---|
| 2/19/2026 | Sold | $338,000-2%$141/sqft |
Source:  MRED as distributed by MLS GRID #12534955 Report a problem MRED as distributed by MLS GRID #12534955 Report a problem | ||
| 1/26/2026 | Contingent | $345,000$144/sqft |
Source: MRED as distributed by MLS GRID #12534955 Report a problem | ||
| 12/26/2025 | Listed for sale | $345,000+72.5%$144/sqft |
Source: MRED as distributed by MLS GRID #12534955 Report a problem | ||
| 6/26/2025 | Sold | $200,000+26.6%$83/sqft |
Source: Public Record Report a problem | ||
| 5/23/2014 | Listing removed | $158,000$66/sqft |
Source: Speckman Realty Inc. #08492475 Report a problem | ||
| 3/9/2014 | Listed for sale | $158,000$66/sqft |
Source: Speckman Realty Inc. #08492475 Report a problem | ||
| 12/19/2013 | Listing removed | $158,000$66/sqft |
Source: Speckman Realty Inc. #08492475 Report a problem | ||
| 11/22/2013 | Listed for sale | $158,000-28.2%$66/sqft |
Source: Speckman Realty Inc. #08492475 Report a problem | ||
| 3/5/2007 | Sold | $220,000$92/sqft |
Source: MRED as distributed by MLS GRID #06389923 Report a problem | ||
Public tax history
| Year | Property taxes | Tax assessment |
|---|---|---|
| 2024 | $7,247 +11.4% | $93,195 +9.9% |
| 2023 | $6,504 +3.4% | $84,762 +7.1% |
| 2022 | $6,293 +1.8% | $79,113 +2.3% |
| 2021 | $6,182 +1% | $77,372 +2.8% |
| 2020 | $6,123 +2.2% | $75,301 +3% |
| 2019 | $5,993 +5.6% | $73,108 +3.5% |
| 2018 | $5,673 | $70,615 +2.5% |
| 2017 | $5,673 +3.9% | $68,893 +3.3% |
| 2016 | $5,462 +2.8% | $66,677 +3.7% |
| 2015 | $5,314 | $64,290 |
| 2014 | $5,314 | $64,290 -2.1% |
| 2013 | -- | $65,680 -1.5% |
| 2012 | -- | $66,696 -2.1% |
| 2011 | -- | $68,101 -5.9% |
| 2009 | $4,572 +4.4% | $72,384 +5.2% |
| 2008 | $4,378 | $68,825 +52.6% |
| 2002 | -- | $45,106 +2% |
| 2001 | -- | $44,222 +4% |
| 2000 | -- | $42,521 |
Find assessor info on the county website
Neighborhood: 60914
Nearby homes
- $350,600-- bd-- ba-- sqft1379 Westminster Ln, Bourbonnais, IL 60914Off Market
- $341,9005 bd3 ba2.7k sqft1415 Westminster Ln, Bourbonnais, IL 60914Off Market
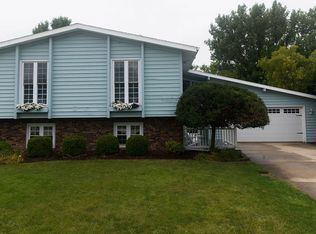
- $378,3005 bd4 ba3.9k sqft1371 Westminster Ln, Bourbonnais, IL 60914Off Market
- $430,2005 bd4 ba3.6k sqft1431 Westminster Ln, Bourbonnais, IL 60914Off Market
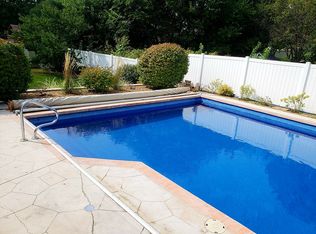
- $321,9004 bd3 ba1.8k sqft310 Berkshire Ct, Bourbonnais, IL 60914Off Market
- $339,1004 bd3 ba2.6k sqft280 Newbury Ct, Bourbonnais, IL 60914Off Market
- $359,800-- bd-- ba-- sqft1422 Westminster Ln, Bourbonnais, IL 60914Off Market
- $297,8003 bd3 ba1.9k sqft1372 Westminster Ln, Bourbonnais, IL 60914Off Market
Nearby schools
GreatSchools rating
- 6/10Alan B Shepard Elementary SchoolGrades: PK-3Distance: 1.3 mi
- 4/10Bourbonnais Upper Grade CenterGrades: 7-8Distance: 1.5 mi
- 7/10Bradley-Bourbonnais Community High SchoolGrades: 9-12Distance: 1.8 mi
Schools provided by the listing agent
- District: 53
Source: MRED as distributed by MLS GRID. This data may not be complete. We recommend contacting the local school district to confirm school assignments for this home.


Get pre-qualified for a loan
At Zillow Home Loans, we can pre-qualify you in as little as 5 minutes with no impact to your credit score.An equal housing lender. NMLS #10287.
- Illinois
- Kankakee County
- Bourbonnais
- 60914
- 1387 Westminster Ln
Nearby cities
Nearby zip codes
Other Bourbonnais Topics
