Skip main navigation
Closed
  • $745,000

    1387 Woodland Hills Dr NE, Atlanta, GA 30324

    4beds
    2,020sqft
    Single Family Residence, Residential
    Built in 1951
    7,405 Square Feet Lot
    $-- Zestimate®
    $369/sqft
    $3,533 Estimated rent

    Home value

    Not available

    Estimated sales range

    Not available

    $3,533/mo

    Zestimate® history
    Loading
    Loading...

    Owner options

    List your home for rent

    $3,533/mo

    Rent Zestimate®

    Find your next renter with Zillow Rental Manager. Plus, with online applications, you can quickly screen prospective tenants – for free.

    Learn more

    $3,533/mo

    Rent Zestimate®

    Refinance and save

    $4,625/mo

    Est. payment

    Refinancing to a lower rate could help reduce your monthly payments and save thousands over the life of the loan.

    See today's rates

    $4,625/mo

    Est. payment

    Explore your selling options

    Work with a Zillow partner agent

    Leverage their expertise and Zillow's premium Showcase listings to get your home seen by more buyers.

    Get started

    List with your own agent

    Get your home in front of millions of buyers by listing it on Zillow.

    Learn how to do it

    Sell it yourself

    Take full control of how buyers see your home on Zillow by listing For Sale by Owner (FSBO).

    List your home

    What's special

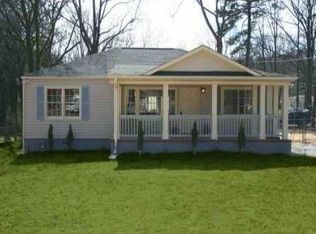
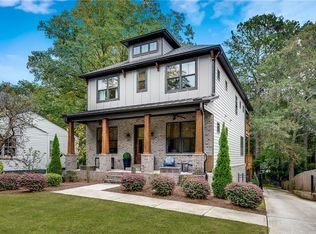
    There’s a certain magic to the bungalows of Atlanta—those sun-drenched sanctuaries that manage to feel tucked away while sitting right in the center of it all. Located in the heart of Woodland Hills and effectively rebuilt in 2022, you are minutes from Buckhead, Midtown, Emory, CDC, Decatur, VA Highlands, and CHOA. From the moment you cross the threshold, you’re greeted by a flood of natural light that makes the hardwood floors glow. The main level has been reimagined for the modern entertainer, leaning into a seamless, open-concept flow. The chef’s kitchen serves as the home’s heartbeat, anchored by a generous island that practically begs for a spread of hors d'oeuvres and a chilled pitcher of tea. Because the space opens directly to the dining and living areas, the cook is always part of the conversation—never tucked away. The primary suite is a study in serenity. After a long day, retreat to a spa-inspired bathroom and a walk-in closet that offers a place for everything. With three additional bedrooms, there is plenty of room for family, guests, or a curated library. Perhaps the most enchanting feature lies just beyond the back porch. A separate studio space with soaring vaulted ceilings offers the ultimate flex space: an inspiring yoga studio, an artist retreat, or transform the space into a separate apartment. Studio is plumbed for a bathroom and kitchenette. Square footage does not include the ADU.

    Zillow last checked:

    Listing updated:

    Listed by:

    Lauren Baxter,

    Compass 404-668-6621

    Bought with:

    REBECCA SIDERIS, 250354

    Bolst, Inc.

    Source: FMLS GA,MLS#: 7793661MLS Logo

    Facts & features

    Interior

    Bedrooms & bathrooms
    • Bedrooms: 4
    • Bathrooms: 2
    • Full bathrooms: 2
    • Main level bathrooms: 1
    • Main level bedrooms: 2
    Rooms
    • Room types: Other
    Primary bedroom
    • Features: Oversized Master, Roommate Floor Plan
    • Level: Oversized Master, Roommate Floor Plan
    Bedroom
    • Features: Oversized Master, Roommate Floor Plan
    Primary bathroom
    • Features: Double Vanity, Separate Tub/Shower, Skylights, Soaking Tub
    Dining room
    • Features: None
    Kitchen
    • Features: Cabinets White, Eat-in Kitchen, Kitchen Island, Stone Counters, View to Family Room
    Heating
    • Central, Natural Gas
    Cooling
    • Central Air, Electric
    Appliances
    • Included: Dishwasher, Disposal, Gas Range, Range Hood, Refrigerator
    • Laundry: Laundry Room, Upper Level
    Features
    • Crown Molding, Double Vanity, Recessed Lighting, Walk-In Closet(s)
    • Flooring: Hardwood
    • Windows: Double Pane Windows
    • Basement: Crawl Space
    • Has fireplace: No
    • Fireplace features: None
    • Common walls with other units/homes: No Common Walls
    Interior area
    • Total structure area: 2,020
    • Total interior livable area: 2,020 sqft
    • Finished area above ground: 2,020

    Property

    Parking
    • Total spaces: 3
    • Parking features: Driveway
    • Has uncovered spaces: Yes
    Accessibility
    • Accessibility features: None
    Features
    • Levels: Two
    • Stories: 2
    • Patio & porch: Front Porch, Patio, Rear Porch
    • Exterior features: Courtyard, Rain Gutters
    • Pool features: None
    • Spa features: None
    • Fencing: Back Yard,Privacy
    • Has view: Yes
    • View description: City
    • Waterfront features: None
    • Body of water: None
    Lot
    • Size: 7,405 Square Feet
    • Dimensions: 109 x 83
    • Features: Back Yard, Front Yard, Level
    Details
    • Additional structures: Guest House
    • Parcel number: 18 107 07 001
    • Other equipment: None
    • Horse amenities: None

    Construction

    Type & style
    • Home type: SingleFamily
    • Architectural style: Bungalow
    • Property subtype: Single Family Residence, Residential
    Materials
    • HardiPlank Type
    • Foundation: Block
    • Roof: Shingle
    Condition
    • Resale
    • New construction: No
    • Year built: 1951

    Utilities & green energy

    • Electric: None
    • Sewer: Public Sewer
    • Water: Public
    • Utilities for property: Cable Available, Electricity Available, Natural Gas Available, Sewer Available, Water Available
    Green energy
    • Energy efficient items: None
    • Energy generation: None
    • Water conservation: Low-Flow Fixtures

    Community & HOA

    Community
    • Features: None
    • Security: Security System Owned, Smoke Detector(s)
    • Subdivision: Woodland Hills
    HOA
    • Has HOA: No
    Location
    • Region: Atlanta

    Financial & listing details

    • Price per square foot: $369/sqft
    • Annual tax amount: $13,917
    • Date on market: 6/24/2026
    • Cumulative days on market: 66 days
    • Listing terms: 1031 Exchange,Cash,Conventional,FHA,VA Loan
    • Electric utility on property: Yes
    • Road surface type: Asphalt

    Price history

    DateEventPrice
    8/3/2026Sold$745,000-0.7%$369/sqft
    Source: FMLS GA #7793661 Report a problem
    6/24/2026Listed for sale$750,000-3.2%$371/sqft
    Source: FMLS GA #7793661 Report a problem
    6/23/2026Listing removed$775,000$384/sqft
    Source: FMLS GA #7757873 Report a problem
    5/14/2026Price change$775,000-3.1%$384/sqft
    Source: FMLS GA #7757873 Report a problem
    4/22/2026Listed for sale$800,000+2%$396/sqft
    Source: FMLS GA #7757873 Report a problem
    10/17/2024Sold$784,000+0.6%$388/sqft
    Source: GAMLS #10374123 Report a problem
    9/30/2024Pending sale$779,420$386/sqft
    Source: FMLS GA #7452740 Report a problem
    9/19/2024Contingent$779,420$386/sqft
    Source: GAMLS #10374123 Report a problem
    9/14/2024Listed for sale$779,420$386/sqft
    Source: GAMLS #10374123 Report a problem

    Public tax history

    Tax history is unavailable.

    Neighborhood: North Druid Hills

    Nearby schools

    GreatSchools rating
    Schools provided by the listing agent
    • Elementary: Briar Vista
    • Middle: Druid Hills
    • High: Druid Hills

    Source: FMLS GA. This data may not be complete. We recommend contacting the local school district to confirm school assignments for this home.

    Get pre-qualified for a loan
    At Zillow Home Loans, we can pre-qualify you in as little as 5 minutes with no impact to your credit score.

    An equal housing lender. NMLS #10287.