Nestled in the peaceful Baxter neighborhood, this charming four-bedroom, two-bathroom home offers the perfect blend of privacy and convenience. Set on a private, tree-lined lot, this property is a tranquil retreat just minutes away from shopping and dining. The spacious home boasts two living areas, vaulted ceilings, and updates through out. Step outside onto the two-tiered deck, where you can overlook the beautifully landscaped backyard. Ideal for outdoor gatherings or quiet relaxation. The inviting patio area enhances the outdoor living experience, providing a serene spot to unwind. Car enthusiasts or hobbyists will appreciate the heated and insulated three-stall garage, offering plenty of space and comfort year-round. This home combines elegance with practicality, making it a rare find in a highly desirable location. Don’t miss out on the opportunity to make this exceptional property your new home!
Closed
$364,900
13870 Cherrywood Dr, Baxter, MN 56425
4beds
2,240sqft
Single Family Residence
Built in 2000
0.48 Acres Lot
$400,800 Zestimate®
$163/sqft
$2,680 Estimated rent
Home value
$400,800
$381,000 - $421,000
$2,680/mo
Zestimate® history
Owner options
List your home for rent
$2,680/mo
Rent Zestimate®
Find your next renter with Zillow Rental Manager. Plus, with online applications, you can quickly screen prospective tenants – for free.
$2,680/mo
Rent Zestimate®
Refinance and save
$2,165/mo
Est. payment
Refinancing to a lower rate could help reduce your monthly payments and save thousands over the life of the loan.
$2,165/mo
Est. payment
Explore your selling options
Work with a Zillow partner agent
Leverage their expertise and Zillow's premium Showcase listings to get your home seen by more buyers.
Get startedList with your own agent
Get your home in front of millions of buyers by listing it on Zillow.
Learn how to do itSell it yourself
Take full control of how buyers see your home on Zillow by listing For Sale by Owner (FSBO).
List your homeWhat's special
Zillow last checked:
Listing updated:
Listed by:
Chad Schwendeman 218-831-4663,
eXp Realty,
Randa Haug 218-330-2882
Bought with:
Adam Kalenberg
Northland Sotheby's International Realty
Source: NorthstarMLS as distributed by MLS GRID,MLS#: 6589118
Facts & features
Interior
Bedrooms & bathrooms
- Bedrooms: 4
- Bathrooms: 2
- Full bathrooms: 2
Bedroom
- Level: Main
- Area: 156 Square Feet
- Dimensions: 12x13
Bedroom 2
- Level: Main
- Area: 144 Square Feet
- Dimensions: 12x12
Bedroom 3
- Level: Lower
- Area: 144 Square Feet
- Dimensions: 12x12
Bedroom 4
- Level: Lower
- Area: 144 Square Feet
- Dimensions: 12x12
Dining room
- Level: Main
- Area: 110 Square Feet
- Dimensions: 11x10
Family room
- Level: Lower
- Area: 110 Square Feet
- Dimensions: 11x10
Kitchen
- Level: Main
- Area: 120 Square Feet
- Dimensions: 12x10
Living room
- Level: Main
- Area: 225 Square Feet
- Dimensions: 15x15
Heating
- Forced Air
Cooling
- Central Air
Appliances
- Included: Dishwasher, Microwave, Range, Refrigerator, Water Softener Owned
- Laundry: Lower Level, Laundry Room, Sink
Features
- Basement: Block,Egress Window(s),Finished,Full
Interior area
- Total structure area: 2,240
- Total interior livable area: 2,240 sqft
- Finished area above ground: 1,120
- Finished area below ground: 1,120
Property
Parking
- Total spaces: 3
- Parking features: Attached, Asphalt, Garage, Garage Door Opener, Heated Garage, Insulated Garage
- Attached garage spaces: 3
- Has uncovered spaces: Yes
- Details: Garage Dimensions (24x40), Garage Door Height (8), Garage Door Width (169)
Accessibility
- Accessibility features: None
Features
- Levels: Multi/Split
- Patio & porch: Deck, Patio
Lot
- Size: 0.48 Acres
- Dimensions: 130 x 160
- Features: Tree Coverage - Medium
Details
- Foundation area: 1120
- Parcel number: 031650010040009
- Zoning description: Residential-Single Family
Construction
Type & style
- Home type: SingleFamily
- Property subtype: Single Family Residence
Materials
- Block, Frame
- Roof: Age Over 8 Years,Asphalt,Pitched
Condition
- New construction: No
- Year built: 2000
Utilities & green energy
- Electric: Circuit Breakers, 200+ Amp Service
- Gas: Natural Gas
- Sewer: City Sewer/Connected
- Water: City Water/Connected
Community & HOA
Community
- Subdivision: Fullertons Second Add Baxter
HOA
- Has HOA: No
Location
- Region: Baxter
Financial & listing details
- Price per square foot: $163/sqft
- Tax assessed value: $343,000
- Annual tax amount: $3,116
- Date on market: 8/21/2024
- Cumulative days on market: 40 days
Price history
| Date | Event | Price |
|---|---|---|
| 11/1/2024 | Sold | $364,900$163/sqft |
Source:  NorthstarMLS as distributed by MLS GRID #6589118 Report a problem NorthstarMLS as distributed by MLS GRID #6589118 Report a problem | ||
| 10/2/2024 | Pending sale | $364,900$163/sqft |
Source: NorthstarMLS as distributed by MLS GRID #6589118 Report a problem | ||
| 9/20/2024 | Listing removed | $364,900-1.4%$163/sqft |
Source: NorthstarMLS as distributed by MLS GRID #6589118 Report a problem | ||
| 8/23/2024 | Listed for sale | $369,900+24.1%$165/sqft |
Source: NorthstarMLS as distributed by MLS GRID #6589118 Report a problem | ||
| 10/29/2021 | Sold | $298,000-8.3%$133/sqft |
Source: NorthstarMLS as distributed by MLS GRID #6071876 Report a problem | ||
| 9/21/2021 | Pending sale | $324,900$145/sqft |
Source: NorthstarMLS as distributed by MLS GRID #6071876 Report a problem | ||
| 9/15/2021 | Listing removed | -- |
Source:  Exit Realty Report a problem Exit Realty Report a problem | ||
| 8/24/2021 | Price change | $324,900-4.4%$145/sqft |
Source: NorthstarMLS as distributed by MLS GRID #6071876 Report a problem | ||
| 7/29/2021 | Listed for sale | $339,900+47.8%$152/sqft |
Source: NorthstarMLS as distributed by MLS GRID #6071876 Report a problem | ||
| 8/9/2019 | Sold | $230,000+0%$103/sqft |
Source: NorthstarMLS as distributed by MLS GRID #5249129 Report a problem | ||
| 6/28/2019 | Price change | $229,900-4.2%$103/sqft |
Source: Edina Realty, Inc., a Berkshire Hathaway affiliate #5249129 Report a problem | ||
| 6/20/2019 | Price change | $239,900-4%$107/sqft |
Source: Edina Realty, Inc., a Berkshire Hathaway affiliate #5249129 Report a problem | ||
| 6/17/2019 | Listed for sale | $249,900$112/sqft |
Source: Edina Realty, Inc., a Berkshire Hathaway affiliate #5249129 Report a problem | ||
Public tax history
| Year | Property taxes | Tax assessment |
|---|---|---|
| 2025 | $3,383 +5.4% | $327,320 -1.9% |
| 2024 | $3,211 +3.9% | $333,642 +4.5% |
| 2023 | $3,091 +13.6% | $319,408 +9.7% |
| 2022 | $2,721 -7.6% | $291,177 +27.9% |
| 2021 | $2,945 +8.6% | $227,600 +2.2% |
| 2020 | $2,711 +23.6% | $222,700 +17.9% |
| 2017 | $2,194 | $188,826 +11.6% |
| 2016 | $2,194 +7.9% | $169,200 +9.4% |
| 2015 | $2,034 +141.9% | $154,600 +18.6% |
| 2014 | $841 -50.7% | $130,400 -7.8% |
| 2012 | $1,707 +10.3% | $141,500 |
| 2011 | $1,548 -13% | $141,500 -28.5% |
| 2010 | $1,779 +4.3% | $198,000 |
| 2009 | $1,705 | $198,000 |
Find assessor info on the county website
Neighborhood: 56425
Nearby homes
- $364,0004 bd-- ba2.2k sqft13858 Cherrywood Dr, Baxter, MN 56425Off Market
- $524,7004 bd4 ba3.4k sqft13892 Cherrywood Dr, Baxter, MN 56425Off Market
- $511,0003 bd4 ba4k sqft13930 Cherrywood Dr, Baxter, MN 56425Off Market
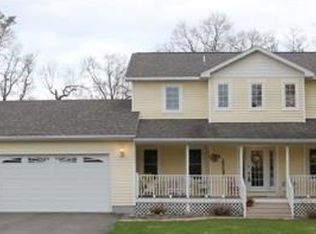
- $496,1005 bd3 ba3.2k sqft13940 Cherrywood Dr, Baxter, MN 56425Off Market

- $419,9905 bd2 ba2.6k sqft13910 Cherrywood Dr, Baxter, MN 56425For Sale
- $418,500-- bd3 ba2.3k sqft13950 Cherrywood Dr, Baxter, MN 56425Off Market
- $276,0002 bd1 ba1k sqft13852 Cherrywood Dr, Baxter, MN 56425Off Market
- $411,4004 bd3 ba2.7k sqft13863 Cherrywood Dr, Baxter, MN 56425Off Market
Nearby schools
GreatSchools rating
- 8/10Baxter Elementary SchoolGrades: PK-4Distance: 1.6 mi
- 7/10Forestview Middle SchoolGrades: 5-8Distance: 1.7 mi
- 9/10Brainerd Senior High SchoolGrades: 9-12Distance: 3.2 mi


Get pre-qualified for a loan
At Zillow Home Loans, we can pre-qualify you in as little as 5 minutes with no impact to your credit score.An equal housing lender. NMLS #10287.
Sell for more on Zillow
Get a Zillow Showcase℠ listing at no additional cost and you could sell for .
$400,800
2% more
+$8,016
With Zillow Showcase(estimated)
$408,816
- Minnesota
- Crow Wing County
- Baxter
- 56425
- 13870 Cherrywood Dr
Nearby cities
Nearby zip codes
Other Baxter Topics
