Skip main navigation
Closed
  • $338,500

    13870 Copper Strike Pass, Fort Wayne, IN 46845

    3beds
    1,545sqft
    Single Family Residence
    Built in 2021
    8,276.4 Square Feet Lot
    $338,500 Zestimate®
    $--/sqft
    $2,095 Estimated rent

    Home value

    $338,500

    $322,000 - $355,000

    $2,095/mo

    Zestimate® history
    Loading
    Loading...

    Owner options

    List your home for rent

    $2,095/mo

    Rent Zestimate®

    Find your next renter with Zillow Rental Manager. Plus, with online applications, you can quickly screen prospective tenants – for free.

    Learn more

    $2,095/mo

    Rent Zestimate®

    Refinance and save

    $2,599/mo

    Est. payment

    Refinancing to a lower rate could help reduce your monthly payments and save thousands over the life of the loan.

    See today's rates

    $2,599/mo

    Est. payment

    Explore your selling options

    Work with a Zillow partner agent

    Leverage their expertise and Zillow's premium Showcase listings to get your home seen by more buyers.

    Get started

    List with your own agent

    Get your home in front of millions of buyers by listing it on Zillow.

    Learn how to do it

    Sell it yourself

    Take full control of how buyers see your home on Zillow by listing For Sale by Owner (FSBO).

    List your home

    What's special

    Stone fireplaceNewer ranch homeOpen areasPrivate pond lotWalk-in tile showerCovered verandaWalk-in pantry

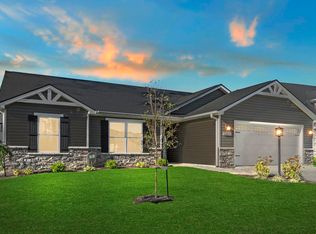
    Looking for a newer ranch home in a great neighborhood? Yes? Then you must see this gorgeous place on a private pond lot! AND it's not even 2 years old! It's a 3 bedroom, 2 bath, open-concept home with all your favorites: granite counters, painted white cabinets, vinyl plank floors throughout the open areas, walk-in tile shower, walk-in pantry, and a covered veranda overlooking the pond and wetlands. You'll love the open feel of the trey ceiling great room with a stone fireplace and ceiling fan. Sellers are including all of the kitchen appliances which are stainless steel. Make this your place today!

    This property is off market, which means it's not currently listed for sale or rent on Zillow. This may be different from what's available on other websites or public sources.
    Zillow last checked:

    Listing updated:

    Listed by:

    Joy Justice Cell:260-615-9125,

    CENTURY 21 Bradley Realty, Inc

    Bought with:

    Heidi Kleinrichert

    CENTURY 21 Bradley Realty, Inc

    Source: IRMLS,MLS#: 202315163MLS Logo

    Facts & features

    Interior

    Bedrooms & bathrooms
    • Bedrooms: 3
    • Bathrooms: 2
    • Full bathrooms: 2
    • Main level bedrooms: 3
    Bedroom 1
    • Level: Main
    Bedroom 2
    • Level: Main
    Dining room
    • Area: 144
    • Dimensions: 12 x 12
    Kitchen
    • Area: 132
    • Dimensions: 12 x 11
    Living room
    • Area: 396
    • Dimensions: 22 x 18
    Heating
    • Natural Gas, Forced Air
    Cooling
    • Central Air
    Appliances
    • Included: Disposal, Range/Oven Hook Up Elec, Range/Oven Hook Up Gas, Range/Oven Hk Up Gas/Elec, Dishwasher, Microwave, Refrigerator, Gas Range, Electric Water Heater
    • Laundry: Electric Dryer Hookup, Gas Dryer Hookup, Dryer Hook Up Gas/Elec, Main Level
    Features
    • 1st Bdrm En Suite, Breakfast Bar, Ceiling-9+, Tray Ceiling(s), Ceiling Fan(s), Walk-In Closet(s), Laminate Counters, Stone Counters, Entrance Foyer, Open Floorplan, Pantry, Split Br Floor Plan, Stand Up Shower, Tub/Shower Combination, Main Level Bedroom Suite, Great Room
    • Flooring: Carpet, Tile, Vinyl
    • Windows: Window Treatments
    • Has basement: No
    • Attic: Pull Down Stairs
    • Number of fireplaces: 1
    • Fireplace features: Living Room, Gas Log, Vented
    Interior area
    • Total structure area: 1,545
    • Total interior livable area: 1,545 sqft
    • Finished area above ground: 1,545
    • Finished area below ground: 0

    Property

    Parking
    • Total spaces: 2
    • Parking features: Attached, Garage Door Opener, Garage Utilities, Concrete
    • Attached garage spaces: 2
    • Has uncovered spaces: Yes
    Features
    • Levels: One
    • Stories: 1
    • Patio & porch: Covered, Porch Covered
    • Fencing: None
    • Has view: Yes
    • View description: Water
    • Has water view: Yes
    • Water view: Water
    • Waterfront features: Waterfront, Pond
    Lot
    • Size: 8,276 sqft
    • Dimensions: 70.65x130
    • Features: Few Trees, Rolling Slope, City/Town/Suburb, Landscaped
    Details
    • Parcel number: 020220350009.000058

    Construction

    Type & style
    • Home type: SingleFamily
    • Architectural style: Ranch
    • Property subtype: Single Family Residence
    Materials
    • Stone, Vinyl Siding
    • Foundation: Slab
    • Roof: Asphalt,Shingle
    Condition
    • New construction: No
    • Year built: 2021

    Utilities & green energy

    • Gas: NIPSCO
    • Sewer: City
    • Water: City, Huntingburg City
    Green energy
    • Energy efficient items: Appliances, Doors, Lighting, HVAC, Insulation, Roof, Thermostat, Water Heater, Windows

    Community & neighborhood

    Security
    • Security features: Smoke Detector(s)
    Location
    • Region: Fort Wayne
    • Subdivision: Grand Pointe at Copper Creek

    HOA & financial

    HOA
    • Has HOA: Yes
    • HOA fee: $556 annually

    Price history

    DateEventPrice
    6/23/2023Sold$322,900
    Source: IRMLS #202315163 Report a problem
    6/6/2023Pending sale$322,900
    Source: IRMLS #202315163 Report a problem
    6/1/2023Price change$322,900-0.6%
    Source: IRMLS #202315163 Report a problem
    5/11/2023Price change$324,900+6.6%
    Source: IRMLS #202315163 Report a problem
    9/8/2021Pending sale$304,900
    Source: IRMLS #202134382 Report a problem

    Public tax history

    YearProperty taxesTax assessment
    2025$2,326 +7.2%$307,200 +3.3%
    2024$2,170 -6.2%$297,500 +5.6%
    2023$2,313 +95498.3%$281,600 -3.6%
    2022$2 $292,200 +48600%
    2021-- $600

    Find assessor info on the county website

    Neighborhood: 46845

    Nearby schools

    GreatSchools rating
    Schools provided by the listing agent
    • Elementary: Aspen Meadows
    • Middle: Maple Creek
    • High: Carroll
    • District: Northwest Allen County

    Source: IRMLS. This data may not be complete. We recommend contacting the local school district to confirm school assignments for this home.

    Get pre-qualified for a loan
    At Zillow Home Loans, we can pre-qualify you in as little as 5 minutes with no impact to your credit score.

    An equal housing lender. NMLS #10287.

    Sell for more on Zillow
    Get a Zillow Showcase℠ listing at no additional cost and you could sell for .
    $338,500
    2% more
    +$6,770
    With Zillow Showcase(estimated)
    $345,270