Open Sat and Sun from 1-3! Experience the charm and elegance of this beautiful MI-built Savannah model home, located in the highly sought-after, amenity-rich community of Piedmont. A striking brick front and inviting covered porch create a warm and welcoming first impression. Inside, you are greeted by a stunning two-story family room featuring a dramatic wall of windows and an elegant grand staircase. The foyer flows seamlessly into the formal living and dining rooms before opening to a gourmet kitchen complete with granite countertops, stainless steel appliances, a center island, and a sun-filled breakfast area. The kitchen overlooks the impressive two-story family room with a gas fireplace w/ mantle, making it ideal for both everyday living and entertaining. The upper level offers four spacious bedrooms and two full bathrooms. The luxurious primary suite includes a walk-in closet and a spa-inspired bath with a soaking corner tub, separate shower, dual vanities, and a private water closet. The open upper hallway overlooks the family room below, adding architectural interest and a sense of openness throughout the home. The fully finished walk-up lower level provides a fantastic retreat with a wet bar perfect for entertaining, a large recreation and TV area, an additional bedroom (non-legal; window not full size), and a full bathroom—ideal for guests or extended living space. On beautiful days, enjoy relaxing on the deck or patio overlooking the rear yard, which backs to community open space and a park. This exceptional home truly has it all and is ready to welcome its next owner!
Sold for $876,000
$876,000
13870 Piedmont Vista Dr, Haymarket, VA 20169
4beds
3,928sqft
Single Family Residence
Built in 2004
6,233 Square Feet Lot
$878,500 Zestimate®
$223/sqft
$4,018 Estimated rent
Home value
$878,500
$817,000 - $949,000
$4,018/mo
Zestimate® history
Owner options
List your home for rent
$4,018/mo
Rent Zestimate®
Find your next renter with Zillow Rental Manager. Plus, with online applications, you can quickly screen prospective tenants – for free.
$4,018/mo
Rent Zestimate®
Refinance and save
$5,574/mo
Est. payment
Refinancing to a lower rate could help reduce your monthly payments and save thousands over the life of the loan.
$5,574/mo
Est. payment
Explore your selling options
Work with a Zillow partner agent
Leverage their expertise and Zillow's premium Showcase listings to get your home seen by more buyers.
Get startedList with your own agent
Get your home in front of millions of buyers by listing it on Zillow.
Learn how to do itSell it yourself
Take full control of how buyers see your home on Zillow by listing For Sale by Owner (FSBO).
List your homeWhat's special
Zillow last checked:
Listing updated:
Listed by:
Roberta Radun 571-224-5940,
RE/MAX Allegiance
Bought with:
Cathy Medders-Fagan, 0225145810
CENTURY 21 New Millennium
Source: Bright MLS,MLS#: VAPW2111514
Facts & features
Interior
Bedrooms & bathrooms
- Bedrooms: 4
- Bathrooms: 4
- Full bathrooms: 3
- 1/2 bathrooms: 1
- Main level bathrooms: 1
Rooms
- Room types: Living Room, Dining Room, Primary Bedroom, Bedroom 2, Bedroom 3, Bedroom 4, Kitchen, Family Room, Foyer, 2nd Stry Fam Ovrlk, Laundry, Recreation Room
Primary bedroom
- Features: Flooring - Carpet
- Level: Upper
- Area: 255 Square Feet
- Dimensions: 15 X 17
Bedroom 2
- Features: Flooring - Carpet
- Level: Upper
- Area: 99 Square Feet
- Dimensions: 9 X 11
Bedroom 3
- Features: Flooring - Carpet
- Level: Upper
- Area: 120 Square Feet
- Dimensions: 10 X 12
Bedroom 4
- Features: Flooring - Carpet
- Level: Upper
- Area: 144 Square Feet
- Dimensions: 12 X 12
Other
- Level: Unspecified
Dining room
- Features: Flooring - HardWood
- Level: Main
- Area: 154 Square Feet
- Dimensions: 11 X 14
Family room
- Features: Flooring - Carpet, Fireplace - Gas
- Level: Main
- Area: 221 Square Feet
- Dimensions: 13 X 17
Foyer
- Features: Flooring - HardWood
- Level: Main
Kitchen
- Features: Flooring - HardWood
- Level: Main
- Area: 238 Square Feet
- Dimensions: 14 X 17
Laundry
- Features: Flooring - Tile/Brick
- Level: Main
Living room
- Features: Flooring - HardWood
- Level: Main
- Area: 132 Square Feet
- Dimensions: 11 X 12
Mud room
- Level: Unspecified
Recreation room
- Features: Flooring - Luxury Vinyl Plank
- Level: Lower
Heating
- Forced Air, Natural Gas
Cooling
- Central Air, Electric
Appliances
- Included: Dishwasher, Disposal, Self Cleaning Oven, Oven, Microwave, Cooktop, Dryer, Exhaust Fan, Refrigerator, Stainless Steel Appliance(s), Washer, Water Heater, Gas Water Heater
- Laundry: Main Level, Laundry Room, Mud Room
Features
- Breakfast Area, Combination Kitchen/Living, Kitchen Island, Attic, Bar, Soaking Tub, Ceiling Fan(s), Chair Railings, Family Room Off Kitchen, Eat-in Kitchen, Kitchen - Gourmet, Kitchen - Table Space, Recessed Lighting, Walk-In Closet(s), Other, 9'+ Ceilings, 2 Story Ceilings
- Flooring: Hardwood, Carpet
- Doors: French Doors, Insulated
- Windows: Double Pane Windows, Screens, Window Treatments
- Basement: Full,Finished,Interior Entry,Exterior Entry,Rear Entrance,Sump Pump,Walk-Out Access
- Number of fireplaces: 1
- Fireplace features: Mantel(s)
Interior area
- Total structure area: 4,028
- Total interior livable area: 3,928 sqft
- Finished area above ground: 2,733
- Finished area below ground: 1,195
Property
Parking
- Total spaces: 2
- Parking features: Garage Faces Front, Garage Door Opener, Asphalt, Attached
- Attached garage spaces: 2
- Has uncovered spaces: Yes
Accessibility
- Accessibility features: None
Features
- Levels: Three
- Stories: 3
- Patio & porch: Deck, Patio, Porch
- Pool features: Community
- Has view: Yes
- View description: Garden
Lot
- Size: 6,233 Square Feet
- Features: Backs - Open Common Area
Details
- Additional structures: Above Grade, Below Grade
- Parcel number: 7398423364
- Zoning: PMR
- Special conditions: Standard
Construction
Type & style
- Home type: SingleFamily
- Architectural style: Colonial
- Property subtype: Single Family Residence
Materials
- Combination
- Foundation: Slab
- Roof: Asphalt
Condition
- Very Good
- New construction: No
- Year built: 2004
Details
- Builder model: SAVANNAH
- Builder name: M/I HOMES
Utilities & green energy
- Sewer: Public Sewer
- Water: Public
Community & HOA
Community
- Features: Pool
- Security: Electric Alarm, Security Gate, Fire Sprinkler System
- Subdivision: Piedmont
HOA
- Has HOA: Yes
- Amenities included: Basketball Court, Community Center, Fitness Center, Golf Course Membership Available, Indoor Pool, Pool, Tennis Court(s), Tot Lots/Playground
- Services included: Common Area Maintenance, Pool(s), Recreation Facility, Road Maintenance, Security, Snow Removal, Trash, Other
- HOA fee: $201 monthly
Location
- Region: Haymarket
Financial & listing details
- Price per square foot: $223/sqft
- Tax assessed value: $806,500
- Annual tax amount: $8,036
- Date on market: 2/12/2026
- Listing agreement: Exclusive Right To Sell
- Ownership: Fee Simple
Price history
| Date | Event | Price |
|---|---|---|
| 3/13/2026 | Sold | $876,000+3.1%$223/sqft |
Source:  Bright MLS #VAPW2111514 Report a problem Bright MLS #VAPW2111514 Report a problem | ||
| 2/18/2026 | Pending sale | $849,900$216/sqft |
Source: Bright MLS #VAPW2111514 Report a problem | ||
| 2/13/2026 | Listed for sale | $849,900+78.6%$216/sqft |
Source: Bright MLS #VAPW2111514 Report a problem | ||
| 4/26/2004 | Sold | $475,791$121/sqft |
Source: Public Record Report a problem | ||
Public tax history
| Year | Property taxes | Tax assessment |
|---|---|---|
| 2025 | $7,908 +3.4% | $806,500 +4.8% |
| 2024 | $7,651 +7.9% | $769,300 +12.9% |
| 2023 | $7,091 -2.8% | $681,500 +5.2% |
| 2022 | $7,292 +4.5% | $648,100 +12.9% |
| 2021 | $6,981 +5.2% | $573,800 +6.1% |
| 2020 | $6,638 +122.2% | $540,700 +9.3% |
| 2019 | $2,988 -47.9% | $494,900 +4.3% |
| 2018 | $5,732 -3.4% | $474,700 +2% |
| 2017 | $5,936 | $465,200 -4.6% |
| 2016 | $5,936 -4.3% | $487,600 -2% |
| 2015 | $6,204 | $497,600 -0.3% |
| 2014 | $6,204 | $499,200 +11.5% |
| 2013 | -- | $447,800 +11.6% |
| 2012 | -- | $401,200 +4.5% |
| 2010 | -- | $384,000 +5.2% |
| 2009 | -- | $365,000 -20.5% |
| 2008 | -- | $459,000 -23% |
| 2007 | -- | $595,800 -3% |
| 2006 | -- | $614,000 +23.6% |
| 2005 | -- | $496,600 +480.1% |
| 2002 | -- | $85,600 +180.7% |
| 2001 | -- | $30,500 |
Find assessor info on the county website
Neighborhood: 20169
Nearby homes
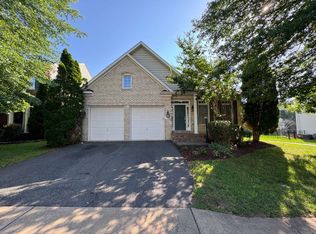
- $4,1005 bd4 ba4.4k sqft13868 Piedmont Vista Dr, Haymarket, VA 20169For Rent
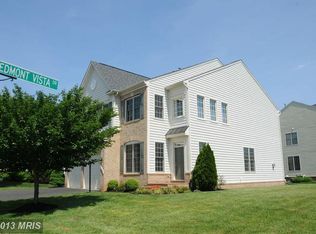
- $906,6004 bd3 ba4.1k sqft14291 Wythridge Way, Haymarket, VA 20169Off Market
- $839,0004 bd3 ba2.7k sqft14287 Wythridge Way, Haymarket, VA 20169Off Market
- $884,7004 bd2 ba3.1k sqft14283 Wythridge Way, Haymarket, VA 20169Off Market
- $912,9004 bd3 ba3.3k sqft5500 Sherman Oaks Ct, Haymarket, VA 20169Off Market
- $901,6004 bd4 ba4.2k sqft13869 Piedmont Vista Dr, Haymarket, VA 20169Off Market
- $823,8004 bd4 ba4.7k sqft13873 Piedmont Vista Dr, Haymarket, VA 20169Off Market
- $845,8004 bd2 ba3.2k sqft13865 Piedmont Vista Dr, Haymarket, VA 20169Off Market
Nearby schools
GreatSchools rating
- 9/10Mountain View Elementary SchoolGrades: PK-5Distance: 1.3 mi
- 6/10Bull Run Middle SchoolGrades: 6-8Distance: 0.7 mi
- 9/10Battlefield High SchoolGrades: 9-12Distance: 1.9 mi
Schools provided by the listing agent
- Elementary: Mountain View
- Middle: Bull Run
- High: Battlefield
- District: Prince William County Public Schools
Source: Bright MLS. This data may not be complete. We recommend contacting the local school district to confirm school assignments for this home.
Get a cash offer in 3 minutes
Find out how much your home could sell for in as little as 3 minutes with a no-obligation cash offer.
Estimated market value
$878,500
Get a cash offer in 3 minutes
Find out how much your home could sell for in as little as 3 minutes with a no-obligation cash offer.
Estimated market value
$878,500
- Virginia
- Prince William County
- Haymarket
- 20169
- 13870 Piedmont Vista Dr
