Impressive Ranch home, located in Pebble Creek Subdivision, features modern touches throughout, blending functionality with contemporary aesthetics and open concept. The welcoming entry flows into the inviting living room that is just a step-down from the foyer. The newly renovated kitchen exudes charm and functionality with its timeless butcher block countertops, an abundance of cabinets (with underneath lighting), can lights, along with all new stainless-steel appliances. The addition of a farmhouse sink not only enhances the aesthetic but also brings an undeniable sense of warmth and character. Also, there is an eating area in the kitchen that allows for an expandable table. Enjoy the custom crafted office station, located off the kitchen, which was added for the convenience of working from home. The office and kitchen flow gracefully into the large family room with custom board and batten wall panels and a wood burning fireplace with custom mantel and tile work. The family room is currently used as a dining area, with a formal table and chairs. Step through the sliding door and enter an outdoor oasis that extends the charm of the interior living space. Enjoy the deck adorned with a crafted pergola offering a perfect blend of sunshine and shade. The addition of a removable canopy provides versatility, allowing you to tailor your outdoor experience, according to the weather or desired ambiance. Also, a fenced yard offers additional privacy and security and 10x10 shed for additional storage. For added enjoyment, the deck extends to the master bedroom. The master bedroom, with a large walk in closet, is generous sized, has lots of light via widows and a sliding door. For convenience and privacy, a combined master bedroom bathroom suite comes with adjoining guest bathroom. This updated 1-1/2 Jack and Jill bathrooms, come with double sinks, separate tub/shower, new vanity and flooring. There are two additional spacious bedrooms, which offer ample closet space and room for relaxation. The utility room and laundry room are located off the garage. The laundry room has a newer washer and dryer along with cabinetry, which is great for storage of cleaning supplies and laundry detergent. A concrete driveway leads into an attached two car garage, which is used as a workshop with updated 200 amp service and many new outlets. All the shelving, cabinets, work bench/work station, air purifier will not be part of the sale of the home. The garage also has a heater that does not work and is sold AS IS. Also, the portable shed, fire pit and grill are not part of the sale of the home. NEW: roof, siding & gutters (2019); kitchen updated with farm sink, new cabinets and counter tops and all stainless steel appliances, can lights and under cabinet lights; carpet, fireplace mantel, board and batten wall panels in family room (2022); custom built-in office area; sealed crawl space (2021); vinyl floor throughout (2017); electrical in garage to 220 amp and many outlets; ceiling fans in all rooms and updated lighting throughout and new hot water heater. Homer Glen offers Great 33C schools, parks, trails, forest preserves, shopping, dining, golf courses and I-355 and much more!
Closed
$348,000
13870 W Shady Ln, Homer Glen, IL 60491
3beds
1,500sqft
Single Family Residence
Built in 1978
8,276 Square Feet Lot
$388,700 Zestimate®
$232/sqft
$2,962 Estimated rent
Home value
$388,700
$369,000 - $408,000
$2,962/mo
Zestimate® history
Owner options
List your home for rent
$2,962/mo
Rent Zestimate®
Find your next renter with Zillow Rental Manager. Plus, with online applications, you can quickly screen prospective tenants – for free.
$2,962/mo
Rent Zestimate®
Refinance and save
$2,531/mo
Est. payment
Refinancing to a lower rate could help reduce your monthly payments and save thousands over the life of the loan.
$2,531/mo
Est. payment
Explore your selling options
Work with a Zillow partner agent
Leverage their expertise and Zillow's premium Showcase listings to get your home seen by more buyers.
Get startedList with your own agent
Get your home in front of millions of buyers by listing it on Zillow.
Learn how to do itSell it yourself
Take full control of how buyers see your home on Zillow by listing For Sale by Owner (FSBO).
List your homeWhat's special
Golf coursesVinyl floor throughoutFarmhouse sinkCustom built-in office areaNew hot water heaterModern touches throughoutLarge walk in closet
Zillow last checked:
Listing updated:
Listed by:
Marge Marasco, ABR,CRS,GRI 815-302-2760,
RE/MAX 1st Service
Bought with:
Cecylia Tyrala, ABR,CSC,SFR
Re/Max Millennium
Source: MRED as distributed by MLS GRID,MLS#: 11989335
Facts & features
Interior
Bedrooms & bathrooms
- Bedrooms: 3
- Bathrooms: 2
- Full bathrooms: 1
- 1/2 bathrooms: 1
Rooms
- Room types: Office
Primary bedroom
- Features: Flooring (Carpet), Bathroom (Full)
- Level: Main
- Area: 168 Square Feet
- Dimensions: 12X14
Bedroom 2
- Features: Flooring (Carpet)
- Level: Main
- Area: 100 Square Feet
- Dimensions: 10X10
Bedroom 3
- Features: Flooring (Carpet)
- Level: Main
- Area: 100 Square Feet
- Dimensions: 10X10
Family room
- Features: Flooring (Vinyl)
- Level: Main
- Area: 240 Square Feet
- Dimensions: 12X20
Kitchen
- Features: Kitchen (Eating Area-Table Space, Updated Kitchen), Flooring (Vinyl)
- Level: Main
- Area: 200 Square Feet
- Dimensions: 10X20
Laundry
- Features: Flooring (Vinyl)
- Level: Main
- Area: 40 Square Feet
- Dimensions: 5X8
Living room
- Features: Flooring (Vinyl)
- Level: Main
- Area: 240 Square Feet
- Dimensions: 12X20
Office
- Features: Flooring (Vinyl)
- Level: Main
- Area: 40 Square Feet
- Dimensions: 5X8
Heating
- Natural Gas, Forced Air
Cooling
- Central Air
Appliances
- Included: Range, Dishwasher, Refrigerator, Washer, Dryer
- Laundry: In Unit
Features
- Walk-In Closet(s), Open Floorplan
- Basement: Crawl Space
- Attic: Full
- Number of fireplaces: 1
- Fireplace features: Wood Burning, Gas Starter, Family Room
Interior area
- Total structure area: 1,500
- Total interior livable area: 1,500 sqft
Property
Parking
- Total spaces: 2
- Parking features: Concrete, Garage Door Opener, On Site, Garage Owned, Attached, Garage
- Attached garage spaces: 2
- Has uncovered spaces: Yes
Accessibility
- Accessibility features: No Disability Access
Features
- Stories: 1
- Patio & porch: Deck
- Fencing: Fenced
Lot
- Size: 8,276 Square Feet
- Dimensions: 70 X 130 X 113 X 70
Details
- Additional structures: Pergola, Shed(s)
- Parcel number: 1605102120100000
- Special conditions: None
- Other equipment: Ceiling Fan(s)
Construction
Type & style
- Home type: SingleFamily
- Architectural style: Ranch
- Property subtype: Single Family Residence
Materials
- Brick
- Foundation: Concrete Perimeter
- Roof: Asphalt
Condition
- New construction: No
- Year built: 1978
- Major remodel year: 2023
Details
- Builder model: RANCH
Utilities & green energy
- Electric: Circuit Breakers, 200+ Amp Service
- Sewer: Public Sewer
- Water: Lake Michigan
Community & HOA
Community
- Features: Curbs, Sidewalks, Street Lights, Street Paved
- Subdivision: Pebble Creek
HOA
- Services included: None
Location
- Region: Homer Glen
Financial & listing details
- Price per square foot: $232/sqft
- Tax assessed value: $285,507
- Annual tax amount: $5,808
- Date on market: 2/28/2024
- Listing terms: Conventional
- Ownership: Fee Simple
Price history
| Date | Event | Price |
|---|---|---|
| 3/29/2024 | Sold | $348,000-0.6%$232/sqft |
Source:  MRED as distributed by MLS GRID #11989335 Report a problem MRED as distributed by MLS GRID #11989335 Report a problem | ||
| 3/1/2024 | Contingent | $350,000$233/sqft |
Source: MRED as distributed by MLS GRID #11989335 Report a problem | ||
| 3/1/2024 | Price change | $350,000+3%$233/sqft |
Source: MRED as distributed by MLS GRID #11989335 Report a problem | ||
| 2/28/2024 | Listed for sale | $339,900$227/sqft |
Source: MRED as distributed by MLS GRID #11989335 Report a problem | ||
| 2/26/2024 | Listing removed | -- |
Source: MRED as distributed by MLS GRID #11956142 Report a problem | ||
| 2/10/2024 | Contingent | $339,900$227/sqft |
Source: MRED as distributed by MLS GRID #11956142 Report a problem | ||
| 2/1/2024 | Price change | $339,900-1.4%$227/sqft |
Source: MRED as distributed by MLS GRID #11956142 Report a problem | ||
| 1/10/2024 | Price change | $344,900-1.1%$230/sqft |
Source: MRED as distributed by MLS GRID #11956142 Report a problem | ||
| 1/4/2024 | Price change | $348,900-1.7%$233/sqft |
Source: MRED as distributed by MLS GRID #11956142 Report a problem | ||
| 12/4/2023 | Listed for sale | $354,900+80.2%$237/sqft |
Source: MRED as distributed by MLS GRID #11940726 Report a problem | ||
| 10/7/2015 | Sold | $197,000-6.1%$131/sqft |
Source: MRED as distributed by MLS GRID #08957270 Report a problem | ||
| 8/9/2015 | Pending sale | $209,900$140/sqft |
Source: Coldwell Banker Honig-Bell #08957270 Report a problem | ||
| 6/18/2015 | Listed for sale | $209,900+12.9%$140/sqft |
Source: Coldwell Banker Honig-Bell #08957270 Report a problem | ||
| 4/13/2011 | Listing removed | $185,900$124/sqft |
Source: Olsick & Co., Inc. #07629999 Report a problem | ||
| 12/25/2010 | Price change | $185,900-15.5%$124/sqft |
Source: CENTURY 21 Olsick & Co., Inc. #07629999 Report a problem | ||
| 11/6/2010 | Price change | $219,900-4.3%$147/sqft |
Source: CENTURY 21 Olsick & Co., Inc. #07629999 Report a problem | ||
| 9/24/2010 | Listed for sale | $229,900+60.8%$153/sqft |
Source: CENTURY 21 Olsick & Co., Inc. #07629999 Report a problem | ||
| 8/21/2000 | Sold | $143,000$95/sqft |
Source: Public Record Report a problem | ||
Public tax history
| Year | Property taxes | Tax assessment |
|---|---|---|
| 2024 | $6,328 +4.5% | $95,169 +10.3% |
| 2023 | $6,056 +4.3% | $86,266 +7.1% |
| 2022 | $5,808 +5.2% | $80,547 +5.5% |
| 2021 | $5,521 -0.2% | $76,312 +3.8% |
| 2020 | $5,532 +5.1% | $73,504 +3.9% |
| 2019 | $5,264 +2.7% | $70,711 +3.5% |
| 2018 | $5,128 +2% | $68,293 +2.9% |
| 2017 | $5,028 +2.6% | $66,381 +3.5% |
| 2016 | $4,898 +4.8% | $64,167 +3.9% |
| 2015 | $4,676 | $61,758 +2.1% |
| 2014 | $4,676 -0.2% | $60,482 |
| 2013 | $4,685 +2.9% | $60,482 -3.1% |
| 2012 | $4,554 +1.7% | $62,432 -7.5% |
| 2011 | $4,477 +3.7% | $67,498 -3.2% |
| 2010 | $4,316 +2.3% | $69,763 -2.6% |
| 2009 | $4,220 +0.3% | $71,625 |
| 2008 | $4,208 | $71,625 +4.2% |
| 2007 | -- | $68,757 +7% |
| 2006 | $3,852 +3.2% | $64,259 +7.4% |
| 2005 | $3,731 +4.2% | $59,831 +8.2% |
| 2004 | $3,579 +2.3% | $55,317 +7.9% |
| 2003 | $3,499 | $51,257 |
Find assessor info on the county website
Neighborhood: 60491
Nearby homes
- $341,0003 bd1 ba1.3k sqft13868 W Shady Ln, Homer Glen, IL 60491Off Market
- $404,700-- bd-- ba1.1k sqft13872 W Shady Ln, Homer Glen, IL 60491Off Market
- $379,9003 bd2 ba1.4k sqft14627 S Pebble Creek Dr, Homer Glen, IL 60491Sold
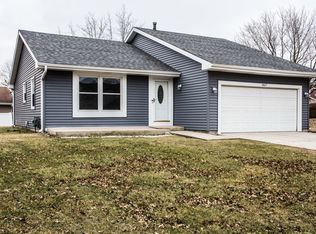
- $404,6004 bd2 ba1.9k sqft14635 S Pebble Creek Dr, Homer Glen, IL 60491Off Market
- $373,1003 bd2 ba1.4k sqft13874 W Shady Ln, Homer Glen, IL 60491Off Market
- $394,4003 bd2 ba1.3k sqft13866 W Shady Ln, Homer Glen, IL 60491Off Market
- $372,0004 bd2 ba1.1k sqft14619 S Pebble Creek Dr, Homer Glen, IL 60491Off Market
- $420,700-- bd-- ba1.9k sqft14643 S Pebble Creek Dr, Homer Glen, IL 60491Off Market
Nearby schools
GreatSchools rating
- NAGoodings Grove SchoolGrades: PK-1Distance: 1.3 mi
- 10/10Homer Jr High SchoolGrades: 7-8Distance: 2 mi
- 10/10Lockport Township High School EastGrades: 9-12Distance: 4.4 mi
Schools provided by the listing agent
- District: 33C
Source: MRED as distributed by MLS GRID. This data may not be complete. We recommend contacting the local school district to confirm school assignments for this home.
Get a cash offer in 3 minutes
Find out how much your home could sell for in as little as 3 minutes with a no-obligation cash offer.
Estimated market value
$388,700
Get a cash offer in 3 minutes
Find out how much your home could sell for in as little as 3 minutes with a no-obligation cash offer.
Estimated market value
$388,700
- Illinois
- Will County
- Homer Glen
- 60491
- 13870 W Shady Ln
Nearby cities
Nearby zip codes
Other Homer Glen Topics
