Welcome to your dream home in the heart of Laureate Park, This beautifully maintained 5-bedroom, 4.5 bathroom residence offers nearly 4,000 sq. ft. of luxurious living space which includes an above garage apartment. From the moment you step onto the charming front entry brick porch, you’ll be captivated by the elegance and comfort this home exudes. Gourmet Kitchen: Enjoy cooking in a chef’s paradise with 42" cabinetry, granite countertops, stainless steel appliances, a sparkling tile backsplash, breakfast bar, island, eat-in nook, and a huge pantry. Spacious Living Areas: The open concept dining and living area provides ample seating options, and french door leads out to the rear lanai and the front porch blending indoor and outdoor living. The downstairs primary suite is a tranquil retreat, featuring a decorative beams in ceiling, expansive walk-in closet, and a luxurious bathroom with dual sinks, a large soaking tub, and separate shower. This home offers spacious downstairs laundry room that connects to primary en-suite. Upstairs, 3 more bedrooms, 2 full bathroom, and a loft area provide additional living space. Separate apartment is located above the detached 3 car garage, perfect for a rental property or can be used as a separate office space for the work from home professional. The guest apartment is a gem, complete with a private entrance, 1 bedroom, 1 bathroom garage apartment features a fully equipped kitchen with granite countertops, an open concept, and a stackable washer and dryer. The community amenities has to offer, Canvas Restaurant, Laureate Park's own resort-style aquatic center, fitness center, dog parks, playgrounds and walking trails for residents. Located in the center of Lake Nona's Medical City, close proximity to restaurants, shops, USTA, Lake Nona Performance Club and the Lake Nona Town Center. Orlando International Airport and Central Florida’s greatest attractions are a short drive away.
Sold for $950,000
$950,000
13871 BRIAND AVENUE, ORLANDO, FL 32827
5beds
3,680sqft
Single Family Residence
Built in 2015
8,065 Square Feet Lot
$939,100 Zestimate®
$258/sqft
$6,364 Estimated rent
Home value
$939,100
$855,000 - $1.03M
$6,364/mo
Zestimate® history
Owner options
List your home for rent
$6,364/mo
Rent Zestimate®
Find your next renter with Zillow Rental Manager. Plus, with online applications, you can quickly screen prospective tenants – for free.
$6,364/mo
Rent Zestimate®
Refinance and save
$7,008/mo
Est. payment
Refinancing to a lower rate could help reduce your monthly payments and save thousands over the life of the loan.
$7,008/mo
Est. payment
Explore your selling options
Work with a Zillow partner agent
Leverage their expertise and Zillow's premium Showcase listings to get your home seen by more buyers.
Get startedList with your own agent
Get your home in front of millions of buyers by listing it on Zillow.
Learn how to do itSell it yourself
Take full control of how buyers see your home on Zillow by listing For Sale by Owner (FSBO).
List your homeWhat's special
Rear lanaiBreakfast barGranite countertopsOpen conceptLuxurious living spaceStackable washer and dryerGourmet kitchen
Zillow last checked:
Listing updated:
Listed by:
Ruthanne Martin 407-721-6420,
REVEL REALTY LLC 407-876-6448
Bought with:
Christopher Baker, 3105599
KELLER WILLIAMS ADVANTAGE III
Source: Stellar MLS,MLS#: O6270210 Originating MLS: Orlando Regional
Originating MLS: Orlando Regional
Facts & features
Interior
Bedrooms & bathrooms
- Bedrooms: 5
- Bathrooms: 5
- Full bathrooms: 4
- 1/2 bathrooms: 1
Rooms
- Room types: Bonus Room, Family Room, Dining Room
Primary bedroom
- Features: Walk-In Closet(s)
- Level: First
- Area: 210 Square Feet
- Dimensions: 14x15
Bedroom 2
- Features: Walk-In Closet(s)
- Level: Second
- Area: 144 Square Feet
- Dimensions: 12x12
Bedroom 3
- Features: Walk-In Closet(s)
- Level: Second
- Area: 120 Square Feet
- Dimensions: 12x10
Bedroom 4
- Features: Walk-In Closet(s)
- Level: Second
- Area: 143 Square Feet
- Dimensions: 13x11
Bedroom 5
- Features: Walk-In Closet(s)
- Level: Second
- Area: 176 Square Feet
- Dimensions: 11x16
Primary bathroom
- Level: First
- Area: 140 Square Feet
- Dimensions: 10x14
Balcony porch lanai
- Level: First
- Area: 210 Square Feet
- Dimensions: 14x15
Bonus room
- Features: No Closet
- Level: Second
- Area: 256 Square Feet
- Dimensions: 16x16
Dinette
- Level: First
- Area: 140 Square Feet
- Dimensions: 10x14
Dining room
- Level: First
- Area: 140 Square Feet
- Dimensions: 10x14
Kitchen
- Features: Breakfast Bar, Exhaust Fan, Pantry, Walk-In Closet(s)
- Level: First
- Area: 240 Square Feet
- Dimensions: 15x16
Living room
- Level: First
- Area: 480 Square Feet
- Dimensions: 30x16
Heating
- Central
Cooling
- Central Air
Appliances
- Included: Cooktop, Dishwasher, Disposal, Refrigerator
- Laundry: Electric Dryer Hookup, Inside, Laundry Room
Features
- Ceiling Fan(s), Crown Molding, Eating Space In Kitchen, Open Floorplan, Primary Bedroom Main Floor, Stone Counters, Walk-In Closet(s), In-Law Floorplan
- Flooring: Carpet, Porcelain Tile
- Windows: Shutters, Window Treatments
- Has fireplace: No
Interior area
- Total structure area: 5,361
- Total interior livable area: 3,680 sqft
Property
Parking
- Total spaces: 3
- Parking features: Alley Access, Electric Vehicle Charging Station(s), Guest, Oversized
- Attached garage spaces: 3
Features
- Levels: Two
- Stories: 2
- Patio & porch: Covered, Enclosed, Patio, Porch, Screened
- Exterior features: Other, Sidewalk
- Fencing: Fenced
Lot
- Size: 8,065 Square Feet
Details
- Parcel number: 302431485206240
- Zoning: PD/AN
- Special conditions: None
Construction
Type & style
- Home type: SingleFamily
- Property subtype: Single Family Residence
Materials
- Block, Stucco
- Foundation: Slab
- Roof: Shingle
Condition
- New construction: No
- Year built: 2015
Utilities & green energy
- Sewer: Public Sewer
- Water: Public
- Utilities for property: BB/HS Internet Available, Cable Available, Electricity Connected
Community & HOA
Community
- Features: Association Recreation - Owned, Dog Park, Fitness Center, Playground, Pool, Tennis Court(s)
- Pet fee: $0 monthly
- Subdivision: LAUREATE PARK
HOA
- Has HOA: Yes
- Services included: Community Pool, Recreational Facilities
- HOA fee: $172 monthly
- HOA name: Michelle Arditi
- HOA phone: 407-705-2190
Location
- Region: Orlando
Financial & listing details
- Price per square foot: $258/sqft
- Tax assessed value: $950,782
- Annual tax amount: $18,543
- Date on market: 1/15/2025
- Cumulative days on market: 95 days
- Listing terms: Cash,Conventional,VA Loan
- Ownership: Fee Simple
- Total actual rent: 0
- Electric utility on property: Yes
- Road surface type: Concrete
Price history
| Date | Event | Price |
|---|---|---|
| 5/9/2025 | Sold | $950,000-12.4%$258/sqft |
Source:  Stellar MLS #O6270210 Report a problem Stellar MLS #O6270210 Report a problem | ||
| 4/21/2025 | Pending sale | $1,085,000$295/sqft |
Source: Stellar MLS #O6270210 Report a problem | ||
| 2/17/2025 | Price change | $1,085,000-5.2%$295/sqft |
Source: Stellar MLS #O6270210 Report a problem | ||
| 1/15/2025 | Listed for sale | $1,145,000+74.8%$311/sqft |
Source: Stellar MLS #O6270210 Report a problem | ||
| 3/24/2021 | Listing removed | -- |
Source: Owner Report a problem | ||
| 12/6/2018 | Sold | $655,000-6.4%$178/sqft |
Source: Public Record Report a problem | ||
| 10/12/2018 | Price change | $699,900-6.7%$190/sqft |
Source: Owner Report a problem | ||
| 9/8/2018 | Listed for sale | $750,000+24.5%$204/sqft |
Source: Owner Report a problem | ||
| 3/11/2015 | Sold | $602,500$164/sqft |
Source: Public Record Report a problem | ||
Public tax history
| Year | Property taxes | Tax assessment |
|---|---|---|
| 2024 | $18,543 +63.8% | $950,782 +59.2% |
| 2023 | $11,318 +0.9% | $597,069 +3% |
| 2022 | $11,214 +1.3% | $579,679 +3% |
| 2021 | $11,069 +0.6% | $562,795 +1.4% |
| 2020 | $10,998 -11.8% | $555,025 -5% |
| 2019 | $12,473 +13.2% | $584,477 +7.9% |
| 2018 | $11,024 +0% | $541,772 -1.5% |
| 2017 | $11,023 +1.2% | $549,860 +5.4% |
| 2016 | $10,890 +0.9% | $521,654 +986.8% |
| 2015 | $10,796 +351.2% | $48,000 |
| 2014 | $2,393 +55.6% | $48,000 +667.1% |
| 2013 | $1,538 | $6,257 |
Find assessor info on the county website
Neighborhood: Lake Nona South
Nearby homes
- $874,6003 bd3 ba2.9k sqft13885 Briand Ave, Orlando, FL 32827Off Market
- $1,020,3004 bd5 ba3.5k sqft8832 Reymont St, Orlando, FL 32827Off Market
- $1,020,0004 bd4 ba3.1k sqft13847 Briand Ave, Orlando, FL 32827Sold

- $509,1003 bd3 ba2k sqft8815 Laureate Blvd, Orlando, FL 32827Off Market
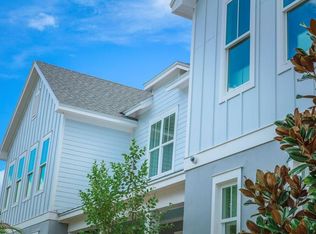
- $531,0003 bd3 ba2k sqft8821 Laureate Blvd, Orlando, FL 32827Off Market
- $621,4003 bd2 ba1.9k sqft8840 Reymont St, Orlando, FL 32827Off Market
- $535,0003 bd3 ba2k sqft8809 Laureate Blvd, Orlando, FL 32827Sold
- $1,309,9006 bd5 ba3.5k sqft13870 Briand Ave, Orlando, FL 32827Off Market
Nearby schools
GreatSchools rating
- 10/10Laureate Park ElementaryGrades: PK-5Distance: 0.7 mi
- 10/10Lake Nona Middle SchoolGrades: 6-8Distance: 0.6 mi
- 7/10Lake Nona High SchoolGrades: 9-12Distance: 1.1 mi
Schools provided by the listing agent
- Elementary: Laureate Park Elementary
- Middle: Lake Nona Middle School
- High: Lake Nona High
Source: Stellar MLS. This data may not be complete. We recommend contacting the local school district to confirm school assignments for this home.
Get a cash offer in 3 minutes
Find out how much your home could sell for in as little as 3 minutes with a no-obligation cash offer.
Estimated market value
$939,100
Get a cash offer in 3 minutes
Find out how much your home could sell for in as little as 3 minutes with a no-obligation cash offer.
Estimated market value
$939,100
- Florida
- Orange County
- Orlando
- 32827
- Lake Nona South
- 13871 BRIAND AVENUE
Nearby cities
Nearby neighborhoods
Nearby zip codes
Other Orlando Topics
