Step outside your front door and walk or ride your bike just one mile to Downtown Avalon Park, featuring more than 150 local restaurants, shops, and businesses, along with vibrant seasonal events held throughout the year… then come home to your own private backyard retreat! Welcome home to 13871 Earpod Drive! Located in one of East Orlando’s most loved communities, this home offers over 2,800 square feet with the space, flexibility, and thoughtful upgrades that make everyday living feel easy. Brazilian Tigerwood flooring in the downstairs living and dining areas, along with classic wood blinds, add warmth and character from the moment you step inside. The main floor features a well-designed layout, full of natural light, with a dedicated dining room, two separate living areas, and an eat-in kitchen that naturally becomes the heart of the home. The kitchen is thoughtfully designed for everyday convenience as well as entertaining, featuring Whirlpool appliances, including a double microwave, granite countertops, an oversized island, generous cabinet storage, a large pantry, and a dedicated coffee bar or appliance station between the kitchen and dining area. The living room is anchored by a beautiful stone fireplace and is the perfect place to relax with peaceful views of the backyard. A convenient half bath and large utility room complete the downstairs layout. With no rear neighbors, enjoy tranquil pond and conservation views from the fully fenced yard and covered patio creating a private, peaceful setting - a rare find in Avalon Park. Upstairs, a spacious bonus room provides even more versatility, ideal for a media room, playroom, home office, or fitness space. Two guest bedrooms share a bathroom with a double-sink vanity, while the primary suite offers generous size, a walk-in closet measuring 15 by 9, and a private bath designed for comfort. Residents of Avalon Park enjoy a vibrant, well-established community known for its top-rated schools, thoughtfully designed neighborhoods, and convenient access to the 408, 417, and 528, allowing for an easy commute to Downtown Orlando, the east coast beaches, and Orlando International Airport. The neighborhood offers a variety of amenities, including swimming pools, sports courts, parks, and playgrounds, creating an active and welcoming environment for residents of all ages. All of this is complemented by an HOA of just $148 per month, which INCLUDES cable and internet, adding everyday convenience and exceptional value. Come experience the lifestyle that makes Avalon Park one of East Orlando’s most loved places to live! Call today for your private showing!
Sold for $549,000
$549,000
13871 EARPOD DRIVE, ORLANDO, FL 32828
3beds
2,834sqft
Single Family Residence
Built in 2006
5,749 Square Feet Lot
$550,800 Zestimate®
$194/sqft
$2,975 Estimated rent
Home value
$550,800
$507,000 - $600,000
$2,975/mo
Zestimate® history
Owner options
List your home for rent
$2,975/mo
Rent Zestimate®
Find your next renter with Zillow Rental Manager. Plus, with online applications, you can quickly screen prospective tenants – for free.
$2,975/mo
Rent Zestimate®
Refinance and save
$4,159/mo
Est. payment
Refinancing to a lower rate could help reduce your monthly payments and save thousands over the life of the loan.
$4,159/mo
Est. payment
Explore your selling options
Work with a Zillow partner agent
Leverage their expertise and Zillow's premium Showcase listings to get your home seen by more buyers.
Get startedList with your own agent
Get your home in front of millions of buyers by listing it on Zillow.
Learn how to do itSell it yourself
Take full control of how buyers see your home on Zillow by listing For Sale by Owner (FSBO).
List your homeWhat's special
Fully fenced yardOversized islandLarge pantryGranite countertopsPrivate backyard retreatLarge utility roomGenerous cabinet storage
Zillow last checked:
Listing updated:
Listed by:
Lindsey Hudson 865-712-8452,
REAL BROKER, LLC 855-450-0442
Bought with:
Jose Vega, 3395538
LPT REALTY, LLC
Source: Stellar MLS,MLS#: O6383912 Originating MLS: Orlando Regional
Originating MLS: Orlando Regional
Facts & features
Interior
Bedrooms & bathrooms
- Bedrooms: 3
- Bathrooms: 3
- Full bathrooms: 2
- 1/2 bathrooms: 1
Rooms
- Room types: Bonus Room, Family Room, Dining Room, Living Room, Utility Room
Primary bedroom
- Features: Ceiling Fan(s), En Suite Bathroom, Walk-In Closet(s)
- Level: Second
- Area: 270 Square Feet
- Dimensions: 18x15
Bedroom 2
- Features: Ceiling Fan(s), Storage Closet
- Level: Second
- Area: 110 Square Feet
- Dimensions: 11x10
Bedroom 3
- Features: Ceiling Fan(s), Storage Closet
- Level: Second
- Area: 110 Square Feet
- Dimensions: 11x10
Bonus room
- Features: Ceiling Fan(s), Linen Closet
- Level: Second
- Area: 165 Square Feet
- Dimensions: 15x11
Dining room
- Features: No Closet
- Level: First
- Area: 208 Square Feet
- Dimensions: 16x13
Family room
- Features: Ceiling Fan(s), No Closet
- Level: First
- Area: 208 Square Feet
- Dimensions: 16x13
Kitchen
- Features: Granite Counters, Kitchen Island, Pantry
- Level: First
- Area: 289 Square Feet
- Dimensions: 17x17
Living room
- Features: Ceiling Fan(s), No Closet
- Level: First
- Area: 240 Square Feet
- Dimensions: 16x15
Heating
- Central, Electric
Cooling
- Central Air
Appliances
- Included: Cooktop, Dishwasher, Disposal, Dryer, Microwave, Refrigerator, Washer
- Laundry: Inside, Laundry Room
Features
- Ceiling Fan(s), Eating Space In Kitchen, Kitchen/Family Room Combo, Open Floorplan, PrimaryBedroom Upstairs, Solid Wood Cabinets, Stone Counters, Thermostat, Walk-In Closet(s)
- Flooring: Carpet, Tile, Hardwood
- Windows: Blinds, Window Treatments
- Has fireplace: Yes
- Fireplace features: Electric, Living Room, Stone
Interior area
- Total structure area: 2,834
- Total interior livable area: 2,834 sqft
Property
Parking
- Total spaces: 2
- Parking features: Alley Access, Garage Door Opener, Garage Faces Rear
- Attached garage spaces: 2
Features
- Levels: Two
- Stories: 2
- Patio & porch: Covered, Enclosed, Front Porch, Rear Porch
- Exterior features: Irrigation System, Private Yard, Sidewalk, Sprinkler Metered
- Fencing: Fenced,Other
- Has view: Yes
- View description: Trees/Woods, Water, Pond
- Has water view: Yes
- Water view: Water,Pond
Lot
- Size: 5,749 Square Feet
- Features: Landscaped, Level, Sidewalk
- Residential vegetation: Mature Landscaping, Oak Trees
Details
- Parcel number: 062332100600040
- Zoning: P-D
- Special conditions: None
Construction
Type & style
- Home type: SingleFamily
- Architectural style: Craftsman,Traditional
- Property subtype: Single Family Residence
Materials
- Block, Concrete, Wood Frame
- Foundation: Slab
- Roof: Shingle
Condition
- Completed
- New construction: No
- Year built: 2006
Utilities & green energy
- Sewer: Public Sewer
- Water: Public
- Utilities for property: Cable Connected, Electricity Connected, Sewer Connected, Sprinkler Meter, Underground Utilities, Water Connected
Community & HOA
Community
- Features: Deed Restrictions, Park, Playground, Pool, Sidewalks, Tennis Court(s)
- Pet fee: $0 monthly
- Subdivision: AVALON PARK NORTHWEST VILLAGE PH 01
HOA
- Has HOA: Yes
- Amenities included: Basketball Court, Fence Restrictions, Park, Playground, Pool, Tennis Court(s)
- Services included: Cable TV, Community Pool, Internet
- HOA fee: $148 monthly
- HOA name: Hector Roman
- HOA phone: 407-249-9395
Location
- Region: Orlando
Financial & listing details
- Price per square foot: $194/sqft
- Tax assessed value: $504,019
- Annual tax amount: $7,334
- Date on market: 2/19/2026
- Cumulative days on market: 33 days
- Listing terms: Cash,Conventional,FHA,VA Loan
- Ownership: Fee Simple
- Total actual rent: 0
- Electric utility on property: Yes
- Road surface type: Paved
Price history
| Date | Event | Price |
|---|---|---|
| 4/28/2026 | Sold | $549,000$194/sqft |
Source:  Stellar MLS #O6383912 Report a problem Stellar MLS #O6383912 Report a problem | ||
| 3/26/2026 | Pending sale | $549,000$194/sqft |
Source: Stellar MLS #O6383912 Report a problem | ||
| 3/12/2026 | Price change | $549,000-1.8%$194/sqft |
Source: Stellar MLS #O6383912 Report a problem | ||
| 3/6/2026 | Price change | $559,000-2.8%$197/sqft |
Source: Stellar MLS #O6383912 Report a problem | ||
| 2/19/2026 | Listed for sale | $575,000+25%$203/sqft |
Source: Stellar MLS #O6383912 Report a problem | ||
| 10/7/2024 | Listing removed | $460,000-0.5%$162/sqft |
Source: Stellar MLS #O5964227 Report a problem | ||
| 10/7/2023 | Listing removed | -- |
Source: Stellar MLS #O5964227 Report a problem | ||
| 10/12/2021 | Sold | $462,500+0.5%$163/sqft |
Source: Public Record Report a problem | ||
| 9/3/2021 | Pending sale | $460,000$162/sqft |
Source: Stellar MLS #O5964227 Report a problem | ||
| 8/27/2021 | Price change | $460,000-2.1%$162/sqft |
Source: Stellar MLS #O5964227 Report a problem | ||
| 8/26/2021 | Pending sale | $470,000$166/sqft |
Source: Stellar MLS #O5964227 Report a problem | ||
| 8/17/2021 | Price change | $470,000-6%$166/sqft |
Source: Stellar MLS #O5964227 Report a problem | ||
| 8/13/2021 | Price change | $499,999-6.5%$176/sqft |
Source: Stellar MLS #O5964227 Report a problem | ||
| 8/6/2021 | Listed for sale | $535,000+98.1%$189/sqft |
Source: Stellar MLS #O5964227 Report a problem | ||
| 11/20/2008 | Sold | $270,000-41.4%$95/sqft |
Source: Public Record Report a problem | ||
| 4/28/2006 | Sold | $460,600$163/sqft |
Source: Public Record Report a problem | ||
Public tax history
| Year | Property taxes | Tax assessment |
|---|---|---|
| 2024 | $7,334 +7.4% | $466,588 +3% |
| 2023 | $6,831 +3.2% | $452,998 +3% |
| 2022 | $6,621 +138.7% | $439,804 +133.3% |
| 2021 | $2,774 +1% | $188,508 +1.4% |
| 2020 | $2,747 +1.6% | $185,905 +2.3% |
| 2019 | $2,705 +1% | $181,725 +1.9% |
| 2018 | $2,677 | $178,337 -35.5% |
| 2017 | $2,677 +1.5% | $276,303 +17.5% |
| 2016 | $2,637 +1.1% | $235,147 +4.4% |
| 2015 | $2,608 -3% | $225,200 +4.4% |
| 2014 | $2,690 +2.2% | $215,732 +19.3% |
| 2013 | $2,633 +1% | $180,816 +10.7% |
| 2012 | $2,605 -4% | $163,272 -3.6% |
| 2011 | $2,713 +4.6% | $169,433 -3.9% |
| 2010 | $2,595 | $176,288 -21.3% |
| 2009 | -- | $224,112 -21.6% |
| 2008 | $5,061 -15.8% | $285,890 -17.9% |
| 2007 | $6,013 +332.2% | $348,152 +480.3% |
| 2006 | $1,391 +1568.7% | $60,000 +1233.3% |
| 2005 | $83 | $4,500 |
Find assessor info on the county website
Neighborhood: Alafaya
Nearby homes
- $403,2003 bd2 ba1.6k sqft13877 Earpod Dr, Orlando, FL 32828Off Market
- $427,1003 bd2 ba1.7k sqft13865 Earpod Dr, Orlando, FL 32828Off Market
- $440,3003 bd2 ba1.8k sqft13883 Earpod Dr, Orlando, FL 32828Off Market
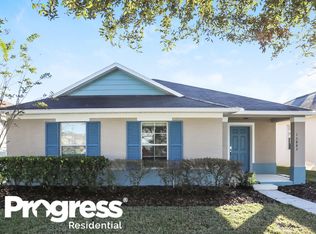
- $444,4003 bd2 ba1.6k sqft13859 Earpod Dr, Orlando, FL 32828Off Market

- $436,9003 bd2 ba1.9k sqft13852 Earpod Dr, Orlando, FL 32828Off Market
- $433,6003 bd2 ba1.8k sqft13889 Earpod Dr, Orlando, FL 32828Off Market
- $414,0004 bd2 ba1.7k sqft13859 Red Mangrove Dr, Orlando, FL 32828Off Market
- $523,5004 bd2 ba2.6k sqft13846 Earpod Dr, Orlando, FL 32828Off Market
Nearby schools
GreatSchools rating
- 8/10Stone Lakes Elementary SchoolGrades: K-5Distance: 1 mi
- 9/10Avalon Middle SchoolGrades: 6-8Distance: 1.6 mi
- 7/10Timber Creek High SchoolGrades: 9-12Distance: 0.4 mi
Schools provided by the listing agent
- Elementary: Stone Lake Elem
- Middle: Avalon Middle
- High: Timber Creek High
Source: Stellar MLS. This data may not be complete. We recommend contacting the local school district to confirm school assignments for this home.
Get a cash offer in 3 minutes
Find out how much your home could sell for in as little as 3 minutes with a no-obligation cash offer.
Estimated market value
$550,800
Get a cash offer in 3 minutes
Find out how much your home could sell for in as little as 3 minutes with a no-obligation cash offer.
Estimated market value
$550,800
- Florida
- Orange County
- Orlando
- 32828
- Alafaya
- 13871 EARPOD DRIVE
Nearby cities
Nearby neighborhoods
Nearby zip codes
Other Orlando Topics
