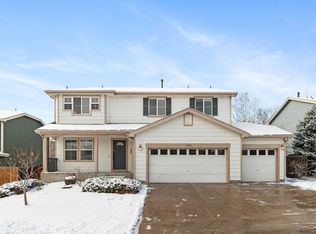
Welcome to this charming residence nestled in the heart of Thornton’s highly sought-after Springvale neighborhood. A classic covered front porch provides a warm welcome, offering the perfect spot for morning coffee before stepping inside to a bright and airy floor plan. The main level begins with a sunny front living room that flows into a versatile private office, ideal for those who work from home. The heart of the home opens into a spacious dining and kitchen area, complete with stainless steel appliances and ample cabinetry. Large sliding doors lead directly to the back deck, creating a seamless indoor-outdoor transition for summer BBQs and evening relaxation. The thoughtful layout continues down the hall to the primary suite, a private retreat featuring an en-suite bathroom and a generous walk-in closet. Two additional well-sized bedrooms and a full guest bathroom are also located on the upper level. For added convenience, the attached two-car garage offers direct access to the main floor. The finished basement significantly expands the home’s footprint, boasting a large bonus room equipped with a wet bar—perfect for a game room, home theater, or gym. This lower level also includes a 3/4 bathroom and a fourth non-conforming bedroom, offering flexibility for a guest suite or hobby space. Outside, the fully fenced backyard is an entertainer’s dream, featuring a massive sunny deck designed to soak up Colorado’s 300 days of sunshine, alongside a lush lawn and mature landscaping. Situated in a prime location, you are just moments away from the Springvale Disc Golf Course, expansive trail systems, and the Trailwinds Recreation Center!
Sold for $560,000
$560,000
13871 Ivy Street, Thornton, CO 80602
4beds
2,638sqft
Single Family Residence
Built in 2002
6,500 Square Feet Lot
$559,300 Zestimate®
$212/sqft
$3,525 Estimated rent
Home value
$559,300
$526,000 - $598,000
$3,525/mo
Zestimate® history
Owner options
List your home for rent
$3,525/mo
Rent Zestimate®
Find your next renter with Zillow Rental Manager. Plus, with online applications, you can quickly screen prospective tenants – for free.
$3,525/mo
Rent Zestimate®
Refinance and save
$3,423/mo
Est. payment
Refinancing to a lower rate could help reduce your monthly payments and save thousands over the life of the loan.
$3,423/mo
Est. payment
Explore your selling options
Work with a Zillow partner agent
Leverage their expertise and Zillow's premium Showcase listings to get your home seen by more buyers.
Get startedList with your own agent
Get your home in front of millions of buyers by listing it on Zillow.
Learn how to do itSell it yourself
Take full control of how buyers see your home on Zillow by listing For Sale by Owner (FSBO).
List your homeWhat's special
Fully fenced backyardFinished basementBack deckClassic covered front porchPrimary suiteMature landscapingMassive sunny deck
Zillow last checked:
Listing updated:
Listed by:
Jamie Collins 720-737-4949 jamie.collins@redfin.com,
Redfin Corporation
Bought with:
Kyle Blanton, 100067442
NAV Real Estate
Source: REcolorado as distributed by MLS GRID,MLS#: 8016581
Facts & features
Interior
Bedrooms & bathrooms
- Bedrooms: 4
- Bathrooms: 3
- Full bathrooms: 1
- 3/4 bathrooms: 2
- Main level bathrooms: 2
- Main level bedrooms: 3
Bedroom
- Description: Closet, Lvp Flooring
- Level: Main
- Area: 120 Square Feet
- Dimensions: 10 x 12
Bedroom
- Description: Closet, Lvp Flooring
- Level: Main
- Area: 120 Square Feet
- Dimensions: 10 x 12
Bedroom
- Description: En-Suite Bathroom, Walk-In Closet, Lvp Flooring
- Features: Primary Suite
- Level: Main
- Area: 216 Square Feet
- Dimensions: 12 x 18
Bedroom
- Description: Non-Conforming Bedroom, Closet, Lvp Flooring
- Level: Basement
- Area: 110 Square Feet
- Dimensions: 10 x 11
Bathroom
- Description: Sink With Vanity, Tub/Shower Combination, Lvp Flooring
- Level: Main
- Area: 35 Square Feet
- Dimensions: 5 x 7
Bathroom
- Description: Dual Sinks With Vanity, Shower, Lvp Flooring
- Features: En Suite Bathroom, Primary Suite
- Level: Main
- Area: 50 Square Feet
- Dimensions: 5 x 10
Bathroom
- Description: Sink With Vanity, Shower, Lvp Flooring
- Level: Basement
- Area: 35 Square Feet
- Dimensions: 7 x 5
Bonus room
- Description: Wet Bar, Lvp Flooring
- Level: Basement
- Area: 336 Square Feet
- Dimensions: 21 x 16
Dining room
- Description: Lvp Flooring
- Level: Main
- Area: 336 Square Feet
- Dimensions: 16 x 21
Kitchen
- Description: Stainless Steel Appliances, Cabinetry, Breakfast Bar, Pantry, Ceiling Fan, Door To Patio, Lvp Flooring
- Level: Main
- Area: 144 Square Feet
- Dimensions: 16 x 9
Living room
- Description: Lvp Flooring
- Level: Main
- Area: 280 Square Feet
- Dimensions: 20 x 14
Office
- Description: Lvp Flooring
- Level: Main
- Area: 99 Square Feet
- Dimensions: 11 x 9
Heating
- Forced Air
Cooling
- Central Air
Appliances
- Included: Dishwasher, Disposal, Gas Water Heater, Microwave, Oven, Range, Refrigerator
Features
- Built-in Features, Ceiling Fan(s), Eat-in Kitchen, Granite Counters, High Ceilings, Kitchen Island, Open Floorplan, Pantry, Primary Suite, Smoke Free, Sound System, Walk-In Closet(s), Wet Bar
- Flooring: Vinyl
- Windows: Window Coverings
- Basement: Finished
Interior area
- Total structure area: 2,638
- Total interior livable area: 2,638 sqft
- Finished area above ground: 1,714
- Finished area below ground: 660
Property
Parking
- Total spaces: 2
- Parking features: Concrete, Lighted
- Attached garage spaces: 2
Features
- Levels: One
- Stories: 1
- Patio & porch: Covered, Deck, Front Porch
- Exterior features: Private Yard, Rain Gutters
- Fencing: Full
Lot
- Size: 6,500 Square Feet
- Features: Master Planned, Near Public Transit, Sprinklers In Front, Sprinklers In Rear
Details
- Parcel number: R0133305
- Special conditions: Standard
Construction
Type & style
- Home type: SingleFamily
- Property subtype: Single Family Residence
Materials
- Frame
- Roof: Composition
Condition
- Year built: 2002
Utilities & green energy
- Electric: 220 Volts in Garage
- Sewer: Public Sewer
- Water: Public
- Utilities for property: Electricity Connected, Natural Gas Connected, Phone Connected
Community & HOA
Community
- Security: Carbon Monoxide Detector(s), Smoke Detector(s)
- Subdivision: Springvale
HOA
- Has HOA: Yes
- Amenities included: Park, Playground, Trail(s)
- Services included: Reserve Fund, Maintenance Grounds
- HOA fee: $35 monthly
- HOA name: Homestead Management
- HOA phone: 303-457-1444
Location
- Region: Thornton
Financial & listing details
- Price per square foot: $212/sqft
- Tax assessed value: $551,000
- Annual tax amount: $3,034
- Date on market: 2/26/2026
- Listing terms: Cash,Conventional,FHA,VA Loan
- Exclusions: Seller's Personal Property, Dryer, Washer
- Ownership: Individual
- Electric utility on property: Yes
Price history
| Date | Event | Price |
|---|---|---|
| 4/9/2026 | Sold | $560,000$212/sqft |
Source:  REcolorado as distributed by MLS GRID #8016581 Report a problem REcolorado as distributed by MLS GRID #8016581 Report a problem | ||
| 3/9/2026 | Pending sale | $560,000$212/sqft |
Source: REcolorado as distributed by MLS GRID #8016581 Report a problem | ||
| 2/26/2026 | Listed for sale | $560,000+150.6%$212/sqft |
Source: REcolorado as distributed by MLS GRID #8016581 Report a problem | ||
| 12/30/2002 | Sold | $223,459$85/sqft |
Source: Public Record Report a problem | ||
Public tax history
| Year | Property taxes | Tax assessment |
|---|---|---|
| 2025 | $3,034 -17.5% | $34,440 -17.2% |
| 2024 | $3,677 +31.8% | $41,600 |
| 2023 | $2,789 +3.8% | $41,600 +46.3% |
| 2022 | $2,686 | $28,440 -2.8% |
| 2021 | -- | $29,250 +2.1% |
| 2020 | $2,583 | $28,660 -0.2% |
| 2019 | $2,583 +17% | $28,710 +17.9% |
| 2018 | $2,207 | $24,350 |
| 2017 | $2,207 | $24,350 +17.3% |
| 2016 | -- | $20,760 |
| 2015 | $1,886 | $20,760 +10.7% |
| 2014 | -- | $18,750 |
| 2013 | -- | $18,750 +12.2% |
| 2012 | -- | $16,710 -11.2% |
| 2011 | -- | $18,820 +7.5% |
| 2010 | -- | $17,510 |
| 2009 | -- | $17,510 -3.4% |
| 2008 | -- | $18,130 |
| 2007 | -- | $18,130 -3.7% |
| 2006 | -- | $18,830 |
| 2005 | -- | $18,830 +9.8% |
| 2004 | -- | $17,150 |
| 2003 | $450 +49319.8% | $17,150 +256.5% |
| 2002 | $1 | $4,810 |
Find assessor info on the county website
Neighborhood: Springvale
Nearby homes
- $559,3003 bd4 ba2.9k sqft13847 Ivy St, Thornton, CO 80602Off Market

- $605,1004 bd2 ba2.8k sqft13889 Ivy St, Thornton, CO 80602Off Market
- $611,3004 bd3 ba3.6k sqft13841 Ivy St, Thornton, CO 80602Off Market
- $---- bd-- ba-- sqft13860 Ivy St, Brighton, CO 80602Off Market
- $630,2004 bd4 ba3.6k sqft13860 Ivy St, Thornton, CO 80602Off Market
- $525,2005 bd3 ba2.5k sqft13876 Ivy St, Thornton, CO 80602Off Market
- $550,0004 bd3 ba2.9k sqft13856 Ivanhoe St, Thornton, CO 80602For Sale
- $561,0005 bd2 ba2.1k sqft13872 Ivanhoe St, Thornton, CO 80602Off Market
Nearby schools
GreatSchools rating
- 6/10West Ridge Elementary SchoolGrades: PK-5Distance: 1.1 mi
- 4/10Rodger Quist Middle SchoolGrades: 6-8Distance: 1.9 mi
- 5/10Riverdale Ridge High SchoolGrades: 9-12Distance: 2.1 mi
Schools provided by the listing agent
- Elementary: West Ridge
- Middle: Roger Quist
- High: Riverdale Ridge
- District: School District 27-J
Source: REcolorado as distributed by MLS GRID. This data may not be complete. We recommend contacting the local school district to confirm school assignments for this home.
Get a cash offer in 3 minutes
Find out how much your home could sell for in as little as 3 minutes with a no-obligation cash offer.
Estimated market value
$559,300
Get a cash offer in 3 minutes
Find out how much your home could sell for in as little as 3 minutes with a no-obligation cash offer.
Estimated market value
$559,300
- Colorado
- Adams County
- Thornton
- 80602
- Springvale
- 13871 Ivy Street
