Welcome to this highly desirable paired-patio community located just east of Geist Reservoir, where peaceful surroundings and low-maintenance living come together beautifully. Enjoy scenic walking opportunities throughout the neighborhood, tranquil ponds, and inviting outdoor spaces that make it easy to slow down and enjoy the setting. Start your morning with coffee or unwind in the evening on your private patio overlooking a serene pond. When you're in the mood to be social, enjoy community gatherings at the clubhouse, or take a leisurely stroll along Olio Road and enjoy views of the Geist area. Inside, the open-concept floor plan feels bright and welcoming, highlighted by soaring cathedral ceilings and a beautiful fireplace that's perfect for cozy winter evenings. The sunroom offers another peaceful retreat-ideal for reading, relaxing, or simply enjoying the view. The kitchen flows easily into the breakfast room, creating a comfortable space for everyday meals or entertaining family and friends. A dedicated office provides flexibility for working from home, while the guest bedroom offers a welcoming space for overnight visitors. Complete with a spacious primary suite and thoughtful living spaces throughout, this home offers the comfort, convenience, and peaceful lifestyle you've been looking for. Welcome home.
Active
Price cut: $5K (10/9)
$344,900
13871 Rue Charlot Ln #20, McCordsville, IN 46055
2beds
1,714sqft
Residential, Condominium
Built in 2006
-- sqft lot
$-- Zestimate®
$201/sqft
$425/mo HOA
What's special
Beautiful fireplaceInviting outdoor spacesSpacious primary suiteOpen-concept floor planDedicated officeSoaring cathedral ceilingsThoughtful living spaces throughout
- 19 days
- 792
- 26
Likely to sell faster than
Zillow last checked:
Listing updated:
Listed by:
Brian Wayman bwayman@c21scheetz.com,
CENTURY 21 Scheetz
Source: MIBOR as distributed by MLS GRID,MLS#: 22127237
Facts & features
Interior
Bedrooms & bathrooms
- Bedrooms: 2
- Bathrooms: 2
- Full bathrooms: 2
- Main level bathrooms: 2
- Main level bedrooms: 2
Primary bedroom
- Level: Main
- Area: 210 Square Feet
- Dimensions: 15x14
Bedroom 2
- Level: Main
- Area: 132 Square Feet
- Dimensions: 12x11
Dining room
- Level: Main
- Area: 168 Square Feet
- Dimensions: 14x12
Kitchen
- Level: Main
- Area: 160 Square Feet
- Dimensions: 16x10
Library
- Level: Main
- Area: 143 Square Feet
- Dimensions: 13x11
Living room
- Level: Main
- Area: 270 Square Feet
- Dimensions: 18x15
Sun room
- Level: Main
- Area: 168 Square Feet
- Dimensions: 14x12
Heating
- Forced Air
Cooling
- Central Air
Appliances
- Included: Dishwasher, Disposal, Microwave, Electric Oven, Refrigerator, Gas Water Heater, Water Softener Owned
Features
- Attic Pull Down Stairs, Cathedral Ceiling(s), Walk-In Closet(s), Double Vanity
- Has basement: No
- Attic: Pull Down Stairs
- Number of fireplaces: 1
- Fireplace features: Gas Log, Living Room
- Common walls with other units/homes: 1 Common Wall
Interior area
- Total structure area: 1,714
- Total interior livable area: 1,714 sqft
Property
Parking
- Total spaces: 2
- Parking features: Attached
- Attached garage spaces: 2
Accessibility
- Accessibility features: Handicap Accessible Interior
Features
- Levels: One
- Stories: 1
- Entry location: Ground Level
- Patio & porch: Patio
- Fencing: Fenced,Partial
- Has view: Yes
- View description: Pond
- Water view: Pond
- Waterfront features: Pond
Lot
- Size: 174 Square Feet
Details
- Parcel number: 291512021004000020
- Horse amenities: None
Construction
Type & style
- Home type: Condo
- Architectural style: Ranch
- Property subtype: Residential, Condominium
- Attached to another structure: Yes
Materials
- Brick, Stone
- Foundation: Slab
Condition
- New construction: No
- Year built: 2006
Utilities & green energy
- Water: Public
Community & HOA
Community
- Features: Low Maintenance Lifestyle, Clubhouse, Pool, Sidewalks
- Subdivision: Villas At Geist
HOA
- Has HOA: Yes
- Amenities included: Clubhouse, Insurance, Maintenance Grounds, Maintenance, Management, Snow Removal
- Services included: Association Home Owners, Clubhouse, Entrance Common, Insurance, Lawncare, Maintenance Grounds, Maintenance Structure, Maintenance, Management, Snow Removal
- HOA fee: $425 monthly
- HOA phone: 317-570-4358
Location
- Region: Mccordsville
Financial & listing details
- Price per square foot: $201/sqft
- Tax assessed value: $343,900
- Annual tax amount: $3,584
- Date on market: 10/1/2026
- Cumulative days on market: 21 days
Estimated market value
Not available
Estimated sales range
Not available
Not available
Price history
| Date | Event | Price |
|---|---|---|
| 10/9/2026 | Price change | $344,900-1.4%$201/sqft |
Source:  MIBOR as distributed by MLS GRID #22127237 Report a problem | ||
| 10/1/2026 | Listed for sale | $349,900+35.9%$204/sqft |
Source: MIBOR as distributed by MLS GRID #22127237 Report a problem | ||
| 10/27/2014 | Sold | $257,500-3.7%$150/sqft |
Source: MIBOR as distributed by MLS GRID #21305740 Report a problem | ||
| 8/13/2014 | Pending sale | $267,500$156/sqft |
Source: F.C. Tucker Company, Inc. #21305740 Report a problem | ||
| 7/25/2014 | Listed for sale | $267,500$156/sqft |
Source: F.C. Tucker Company, Inc. #21305740 Report a problem | ||
Public tax history
| Year | Property taxes | Tax assessment |
|---|---|---|
| 2025 | $3,748 +6.2% | $343,900 +5.6% |
| 2024 | $3,530 -4% | $325,700 +1.9% |
| 2023 | $3,676 +10.7% | $319,500 +2.8% |
| 2022 | $3,321 +3.8% | $310,700 +11.3% |
| 2021 | $3,200 +2.2% | $279,200 +4% |
| 2020 | $3,132 +0.6% | $268,400 +2.1% |
| 2019 | $3,114 +1.5% | $262,900 -0.2% |
| 2018 | $3,067 +8% | $263,300 +0.9% |
| 2017 | $2,841 +6.8% | $261,000 +8.7% |
| 2016 | $2,661 +13.9% | $240,200 +10.2% |
| 2014 | $2,336 +1.9% | $218,000 +1.3% |
| 2013 | $2,293 +1.8% | $215,100 +1.8% |
| 2012 | $2,253 -1.3% | $211,400 -3.4% |
| 2011 | $2,282 +4.7% | $218,900 |
| 2010 | $2,179 -49.6% | $218,900 -0.2% |
| 2009 | $4,320 | $219,300 |
Find assessor info on the county website
Monthly payment
Est. payment
Payment breakdown
Explore the cost of this home by adjusting the details. Changes won't be saved.Climate risks
Neighborhood: 46055
- $382,3003 bd2 ba1.8k sqft13871 Rue Charlot Ln, Mc Cordsville, IN 46055Off Market

- $358,0002 bd2 ba1.8k sqft13875 Rue Charlot Ln #19, McCordsville, IN 46055Off Market
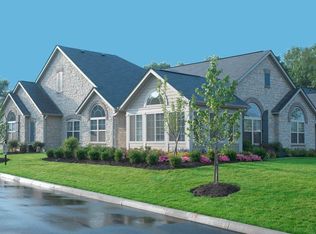
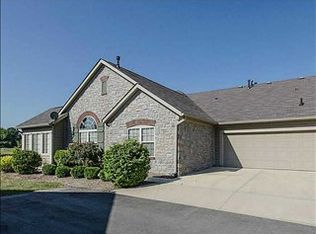
- $374,9002 bd2 ba1.8k sqft13875 Rue Charlot Ln, Mc Cordsville, IN 46055Off Market
- $391,3004 bd2 ba1.7k sqft13879 Rue Charlot Ln #17, McCordsville, IN 46055Off Market
