Skip main navigation
Off market
  • $1,171,500

    13871 W Maple Pl, Golden, CO 80401

    4beds
    4,082sqft
    Detached Single Family
    Built in 1978
    0.46 Acres Lot
    $1,171,500 Zestimate®
    $287/sqft
    $4,284 Estimated rent

    Home value

    $1,171,500

    $1.08M - $1.28M

    $4,284/mo

    Zestimate® history
    Loading
    Loading...

    Owner options

    List your home for rent

    $4,284/mo

    Rent Zestimate®

    Find your next renter with Zillow Rental Manager. Plus, with online applications, you can quickly screen prospective tenants – for free.

    Learn more

    $4,284/mo

    Rent Zestimate®

    Refinance and save

    $5,454/mo

    Est. payment

    Refinancing to a lower rate could help reduce your monthly payments and save thousands over the life of the loan.

    See today's rates

    $5,454/mo

    Est. payment

    Explore your selling options

    Work with a Zillow partner agent

    Leverage their expertise and Zillow's premium Showcase listings to get your home seen by more buyers.

    Get started

    List with your own agent

    Get your home in front of millions of buyers by listing it on Zillow.

    Learn how to do it

    Sell it yourself

    Take full control of how buyers see your home on Zillow by listing For Sale by Owner (FSBO).

    List your home

    What's special

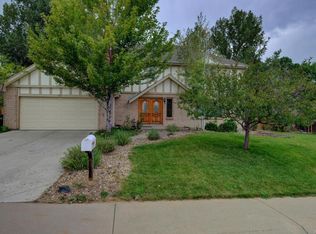
    This beauty in desirable Sixth Avenue West neighborhood could be yours! The home boasts 4 bedrooms on the same level. The master bath is something to see with large shower and walk in closet. The main level has a large family room w/cozy fireplace, living room, office/den, dining room and a huge eat-in kitchen w/ SS appliances and tons of cabinet space and pantry. This home is ready for family time or entertaining! Large picture window above the kitchen sink looks out to the park-like backyard on nearly a half acre w/ covered patio. An unfinished basement offers tremendous potential for a variety of spaces; make it your own! There is plenty of storage. A 3rd bay is a recent addition to the garage with taller opening and extra deep for larger vehicles. The convenient location of this home offers access to A rated Kyffin Elementary School, Light Rail, CO Mills Mall, Red Rocks CC and St. Anthony's Hospital. Hike, Bike or Run the Green Mountain Trails out your door. Appraised for $735,000!

    This property is off market, which means it's not currently listed for sale or rent on Zillow. This may be different from what's available on other websites or public sources.

    Facts & features

    Interior

    Bedrooms & bathrooms
    • Bedrooms: 4
    • Bathrooms: 3
    • Full bathrooms: 1
    • 3/4 bathrooms: 1
    • 1/2 bathrooms: 1
    Heating
    • Forced air, Gas
    Cooling
    • Central
    Appliances
    • Included: Dishwasher, Dryer, Microwave, Refrigerator, Washer
    • Laundry: Washer/Dryer Included
    Features
    • Kitchen Island, Pantry, Security System, Walk-In Closet(s), Double Pane Windows, Remodeled, Master Suite, Eating Space / Kitchen, Internet Access (Wired), Updated, Five Piece Bath, Heated Basement, Smoke Free, Foyer/Entry
    • Flooring: Carpet
    • Basement: Partially finished
    • Has fireplace: Yes
    • Fireplace features: Gas/Gas Logs
    Interior area
    • Total interior livable area: 4,082 sqft

    Property

    Parking
    • Total spaces: 1
    • Parking features: Garage - Attached
    Features
    • Exterior features: Brick
    • Fencing: Fence
    Lot
    • Size: 0.46 Acres
    Details
    • Parcel number: 4907403017
    • Zoning: P-D

    Construction

    Type & style
    • Home type: SingleFamily
    • Property subtype: Detached Single Family
    Materials
    • brick
    • Roof: Composition
    Condition
    • Year built: 1978

    Utilities & green energy

    • Sewer: Public Sewer
    • Water: Public
    • Utilities for property: Cable Available, Internet Access (Wired)

    Community & neighborhood

    Community
    • Community features: On Site Laundry Available
    Location
    • Region: Golden

    HOA & financial

    HOA
    • Has HOA: Yes
    • HOA fee: $3 monthly

    Other

    Other facts
    • Flooring: Wood, Carpet, Tile
    • Sewer: Public Sewer
    • WaterSource: Public
    • Heating: Forced Air, Gas
    • Appliances: Dishwasher, Water Softener, Convection Oven, Dryer, Washer, Self Cleaning Oven, Smoke Alarm, Refrigerator (Kitchen), Microwave Oven, Warming Oven/Drawer
    • Utilities: Cable Available, Internet Access (Wired)
    • FireplacesTotal: 1
    • ConstructionMaterials: Brick
    • InteriorFeatures: Kitchen Island, Pantry, Security System, Walk-In Closet(s), Double Pane Windows, Remodeled, Master Suite, Eating Space / Kitchen, Internet Access (Wired), Updated, Five Piece Bath, Heated Basement, Smoke Free, Foyer/Entry
    • ExteriorFeatures: Sprinkler System, Yard, Covered Patio, Fence, Garden Area, Front Porch
    • OpenParkingSpaces: 0
    • Cooling: Ceiling Fan(s), Attic Fan, Air Conditioning-Central
    • Roof: Composition Shingles
    • PropertySubType: Detached Single Family
    • Zoning: P-D
    • LaundryFeatures: Washer/Dryer Included
    • Fencing: Fence
    • StructureType: 2 Story
    • FireplaceFeatures: Gas/Gas Logs
    • Basement: Heated Basement
    • MlsStatus: Under Contract
    • AboveGradeFinishedAreaSource: 2990

    Price history

    DateEventPrice
    11/22/2019Sold$715,500-2%$175/sqft
    Source: Public Record Report a problem
    10/15/2019Pending sale$730,000$179/sqft
    Source: Berkshire Hathaway HomeServices RE of the Rockies #7544169 Report a problem
    10/4/2019Listed for sale$730,000+124.6%$179/sqft
    Source: Berkshire Hathaway HomeServices RE of the Rockies #7544169 Report a problem
    7/12/1999Sold$325,000$80/sqft
    Source: Public Record Report a problem

    Public tax history

    YearProperty taxesTax assessment
    2025$7,292 +0.1%$68,178 -4.5%
    2024$7,288 +39.4%$71,408
    2023$5,226 -1.3%$71,408 +42%
    2022$5,294 +6.2%$50,291 -2.8%
    2021$4,987 $51,738 +5.9%
    2020$4,987 +1.3%$48,838
    2019$4,925 +16.3%$48,838 +20.1%
    2018$4,234 $40,659
    2017$4,234 -4%$40,659 -8.2%
    2016$4,412 $44,277
    2015$4,412 +16.4%$44,277 +21.9%
    2014$3,791 +6.6%$36,318
    2013$3,556 +1.9%$36,318 +5.6%
    2012$3,492 -7.7%$34,387 -3.8%
    2011$3,784 +0.2%$35,748 -4.6%
    2010$3,777 +14.5%$37,470
    2009$3,298 +0.4%$37,470 +14.8%
    2008$3,285 +4.7%$32,640 -6.6%
    2007$3,137 +2.4%$34,960 +13.4%
    2006$3,064 -3.2%$30,840 -1.2%
    2005$3,164 +8.2%$31,220
    2004$2,926 +12.7%$31,220
    2003$2,597 +1.6%$31,220 +14.1%
    2002$2,555 +2.6%$27,350 +12.2%
    2001$2,490 -0.4%$24,380
    2000$2,501 $24,380

    Find assessor info on the county website

    Neighborhood: 80401

    Nearby schools

    GreatSchools rating
    Schools provided by the listing agent
    • Elementary: Kyffin
    • Middle: Bell
    • High: Golden
    • District: Jefferson County R-1

    Source: The MLS. This data may not be complete. We recommend contacting the local school district to confirm school assignments for this home.

    Get a cash offer in 3 minutes
    Find out how much your home could sell for in as little as 3 minutes with a no-obligation cash offer.
    Estimated market value
    $1,171,500
    Get a cash offer in 3 minutes
    Find out how much your home could sell for in as little as 3 minutes with a no-obligation cash offer.
    Estimated market value
    $1,171,500