Skip main navigation
Off market
  • Price Unknown

    13872 Amy Ln #12, Nokesville, VA 20181

    4beds
    --baths
    4,946sqft
    Single Family Residence
    Built in 1987
    5.65 Acres Lot
    $-- Zestimate®
    $--/sqft
    $3,329 Estimated rent

    Home value

    Not available

    Estimated sales range

    Not available

    $3,329/mo

    Zestimate® history
    Loading
    Loading...

    Owner options

    List your home for rent

    $3,329/mo

    Rent Zestimate®

    Find your next renter with Zillow Rental Manager. Plus, with online applications, you can quickly screen prospective tenants – for free.

    Learn more

    $3,329/mo

    Rent Zestimate®

    Refinance and save

    Refinancing to a lower rate could help reduce your monthly payments and save thousands over the life of the loan.

    See today's rates

    Explore your selling options

    Work with a Zillow partner agent

    Leverage their expertise and Zillow's premium Showcase listings to get your home seen by more buyers.

    Get started

    List with your own agent

    Get your home in front of millions of buyers by listing it on Zillow.

    Learn how to do it

    Sell it yourself

    Take full control of how buyers see your home on Zillow by listing For Sale by Owner (FSBO).

    List your home

    What's special

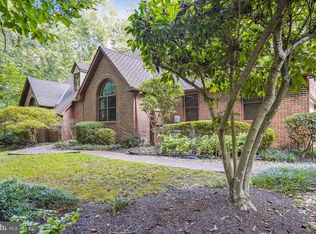
    Don't miss this unique gem located on 5.65 Acres in Nokesville. Enjoy the serenity of the landscape or maybe a hobby farm- plenty of options to make it your own! Located in a cul-de-c-sac, this custom built home has 5300 SF of living space with charming amenities and upgrades. This Beautiful home, with French Colonial architecture, is nestled on private, wooded acreage. This home has a pool, hot tub, whole house generator, 2023 water system, 2022 well pump, 2019 Trane HVACs, and more! The exterior façade blends into the wooded lot with a natural, subdued color palette. The multi-level deck leads down to a free-form pool surrounded by an oversized pool-deck and lush landscape. There are retaining walls, extensive hardscape and landscaping with lighting, a shed, a barn, fencing, and the list goes on! Looking over the rear deck you can easily see a lovely stream meandering through the property. Inside has a **main level primary suite with updated bath AND radiant floors** and a private entrance to the expansive deck. The eat-in kitchen with breakfast bar has been renovated with upscale cabinets, granite, and SS appliances. Great room with vaulted ceiling, formal dining room with two-story ceiling, and breakfast/gathering room with windows galore. Upstairs has three HUGE bedrooms- one bedroom is an ensuite with a private bathroom, while the other two bedrooms share an oversized Jack and Jill style bathroom. Fully finished basement with a NTC bedroom/den/flex room, full bath, laundry room, a tiled Florida room, and a rec room. More details to come! *Check out the Uploaded Video*

    This property is not currently displayed as for sale or rent on Zillow. This may be different from what's on other websites or public sources.

    Zillow last checked:

    Listing updated:

    Source: HomeServices Property Management,MLS#: VAPW2057340MLS Logo

    Facts & features

    Interior

    Bedrooms & bathrooms
    • Bedrooms: 4
    • Full bathrooms: 4
    • 1/2 bathrooms: 1
    Heating
    • Heat Pump(s)
    Cooling
    • Ceiling Fan(s), Central A/C, Heat Pump(s), Whole House Fan
    Appliances
    • Included: Dishwasher, Disposal, Dryer, Exhaust Fan, Microwave, Oven/Range - Electric, Oven - Self Cleaning, Refrigerator, Washer, Humidifier, Oven - Double, Stainless Steel Appliances, Water Conditioner - Owned, Water Heater
    Features
    • Attic, Attic/House Fan, Built-Ins, Breakfast Area, Ceiling Fan(s), Dining Area,
    • Flooring: Solid Hardwood, Ceramic Tile, Partially Carpeted, Vinyl
    • Basement: Full,Fully Finished,Side Entrance
    • Number of fireplaces: 1
    Interior area
    • Total interior livable area: 4,946 sqft

    Property

    Parking
    • Parking features: Attached Garage, Driveway, Garage Door Opener, Garage - Side Entry, Inside Access
    • Has uncovered spaces: Yes
    Features
    • Exterior features: Hot Tub, Extensive Hardscape, Exterior Lighting, Flood Lights, Gutter System
    • Waterfront features: Water Access
    Lot
    • Size: 5.65 Acres
    • Features: Backs to Trees, Cul-de-sac, Stream/Creek, Trees/Wooded

    Construction

    Type & style
    • Home type: SingleFamily
    • Architectural style: Detached
    • Property subtype: Single Family Residence
    Materials
    • Brick, Vinyl Siding
    • Roof: Architectural Shingle
    Condition
    • New construction: No
    • Year built: 1987

    Utilities & green energy

    • Sewer: Septic Exists, Septic = # of BR
    • Water: Well

    Community & HOA

    Community
    • Subdivision: Woodbine Forest
    HOA
    • Has HOA: Yes
    • HOA fee: $360 monthly
    Location
    • Region: Nokesville

    Financial & listing details

    • Annual tax amount: $9,965
    • Date on market: 9/28/2023
    • Ownership: Fee Simple

    Price history

    Price history is unavailable.

    Public tax history

    Tax history is unavailable.

    Neighborhood: 20181

    Nearby schools

    GreatSchools rating
    Schools provided by the listing agent
    • District: Prince William County Public Schools

    Source: HomeServices Property Management. This data may not be complete. We recommend contacting the local school district to confirm school assignments for this home.