Skip main navigation
Closed
  • $365,000

    13872 Autumnwood Ct #3001, Rosemount, MN 55068

    3beds
    2,237sqft
    (TH) Side x Side
    Built in 2005
    -- sqft lot
    $364,700 Zestimate®
    $163/sqft
    $2,539 Estimated rent

    Home value

    $364,700

    $346,000 - $383,000

    $2,539/mo

    Zestimate® history
    Loading
    Loading...

    Owner options

    List your home for rent

    $2,539/mo

    Rent Zestimate®

    Find your next renter with Zillow Rental Manager. Plus, with online applications, you can quickly screen prospective tenants – for free.

    Learn more

    $2,539/mo

    Rent Zestimate®

    Refinance and save

    $2,735/mo

    Est. payment

    Refinancing to a lower rate could help reduce your monthly payments and save thousands over the life of the loan.

    See today's rates

    $2,735/mo

    Est. payment

    Explore your selling options

    Work with a Zillow partner agent

    Leverage their expertise and Zillow's premium Showcase listings to get your home seen by more buyers.

    Get started

    List with your own agent

    Get your home in front of millions of buyers by listing it on Zillow.

    Learn how to do it

    Sell it yourself

    Take full control of how buyers see your home on Zillow by listing For Sale by Owner (FSBO).

    List your home

    What's special

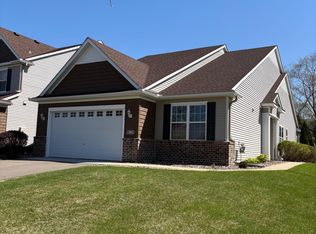
    Welcome home to this amazing end-unit one-level townhome that has been lovingly maintained by its original owner for 21 years. Located on a cul-de-sac, this home offers peaceful living, thoughtful designs, and several rare features that make it stand out from the rest. With 3 bedrooms, 2 bathrooms, and a 2 car garage, this home provides comfortable one-level living with plenty of space to spread out. The spacious primary suite features a walk-in closet and private bathroom complete with a relaxing soaker tub, walk-in shower, and double vanity. The second bedroom has served as a home office in the past and could easily continue to function as a flexible workspace or guest room. The east facing patio is the perfect place to start your day with coffee and sunrise views, while also staying shaded during warm afternoons and evenings, making it ideal for grilling, entertaining, or simply unwinding outdoors. What truly sets this townhome apart is the rare loft area created from the tall attic space. Unlike most one-level townhomes, this home offers an additional loft-style living room along with a large storage closet. Whether you use it as a second family room, hobby space, game room, or convenient seasonal storage area, the possibilities are endless. Additional features include in-floor heating throughout the main level, a gas fireplace perfect for cooler Minnesota evenings, and a built-in speaker system wired throughout the home for entertaining and everyday enjoyment. This beautifully cared for townhome is truly one of a kind and ready for its next owners to move in and enjoy. Schedule your showing today and come see everything this wonderful home has to offer.

    Zillow last checked:

    Listing updated:

    Listed by:

    Elijah Buecksler 651-500-3622,

    Keller Williams Select Realty

    Bought with:

    Rebecca Lewis

    Real Broker, LLC

    Source: NorthstarMLS as distributed by MLS GRID,MLS#: 7059957MLS Logo

    Facts & features

    Interior

    Bedrooms & bathrooms
    • Bedrooms: 3
    • Bathrooms: 2
    • Full bathrooms: 2
    Bedroom
    • Level: Main
    • Area: 224 Square Feet
    • Dimensions: 16x14
    Bedroom 2
    • Level: Main
    • Area: 132 Square Feet
    • Dimensions: 12x11
    Bedroom 3
    • Level: Main
    • Area: 132 Square Feet
    • Dimensions: 12x11
    Bathroom
    • Level: Main
    • Area: 72 Square Feet
    • Dimensions: 9x8
    Bathroom
    • Level: Main
    • Area: 40 Square Feet
    • Dimensions: 8x5
    Dining room
    • Level: Main
    • Area: 154 Square Feet
    • Dimensions: 14x11
    Garage
    • Level: Main
    • Area: 441 Square Feet
    • Dimensions: 21x21
    Kitchen
    • Level: Main
    • Area: 135 Square Feet
    • Dimensions: 15x9
    Laundry
    • Level: Main
    • Area: 54 Square Feet
    • Dimensions: 9x6
    Living room
    • Level: Main
    • Area: 238 Square Feet
    • Dimensions: 17x14
    Loft
    • Level: Upper
    • Area: 336 Square Feet
    • Dimensions: 21x16
    Patio
    • Level: Main
    • Area: 153 Square Feet
    • Dimensions: 17x9
    Walk in closet
    • Level: Main
    • Area: 56 Square Feet
    • Dimensions: 8x7
    Walk in closet
    • Level: Upper
    • Area: 147 Square Feet
    • Dimensions: 21x7
    Heating
    • Forced Air, Fireplace(s)
    Cooling
    • Central Air
    Appliances
    • Included: Dishwasher, Dryer, Exhaust Fan, Gas Water Heater, Microwave, Range, Refrigerator, Stainless Steel Appliance(s), Washer, Water Softener Owned
    • Laundry: Electric Dryer Hookup, Laundry Room, Main Level, Washer Hookup
    Features
    • Basement: None
    • Number of fireplaces: 1
    • Fireplace features: Gas, Living Room
    Interior area
    • Total structure area: 2,237
    • Total interior livable area: 2,237 sqft
    • Finished area above ground: 2,237
    • Finished area below ground: 0

    Property

    Parking
    • Total spaces: 2
    • Parking features: Attached, Asphalt, Garage, Garage Door Opener, Insulated Garage
    • Attached garage spaces: 2
    • Has uncovered spaces: Yes
    • Details: Garage Dimensions (21x21), Garage Door Height (8), Garage Door Width (16)
    Accessibility
    • Accessibility features: Other
    Features
    • Levels: One
    • Stories: 1
    • Patio & porch: Patio
    Details
    • Foundation area: 1765
    • Parcel number: 344830021001
    • Zoning description: Residential-Single Family

    Construction

    Type & style
    • Home type: Townhouse
    • Property subtype: (TH) Side x Side
    • Attached to another structure: Yes
    Materials
    • Roof: Age 8 Years or Less,Asphalt
    Condition
    • New construction: No
    • Year built: 2005

    Utilities & green energy

    • Electric: Circuit Breakers
    • Gas: Natural Gas
    • Sewer: City Sewer/Connected
    • Water: City Water/Connected

    Community & HOA

    Community
    • Subdivision: Meadows Of Bloomfield
    HOA
    • Has HOA: Yes
    • Services included: Maintenance Structure, Cable TV, Hazard Insurance, Internet, Lawn Care, Maintenance Grounds, Professional Mgmt, Sanitation, Sewer, Water
    • HOA fee: $441 monthly
    • HOA name: First Service Residential
    • HOA phone: 952-277-2700
    Location
    • Region: Rosemount

    Financial & listing details

    • Price per square foot: $163/sqft
    • Annual tax amount: $3,336
    • Date on market: 5/19/2026
    • Cumulative days on market: 16 days
    • Road surface type: Paved

    Price history

    DateEventPrice
    6/29/2026Sold$365,000$163/sqft
    Source: NorthstarMLS as distributed by MLS GRID #7059957 Report a problem
    6/7/2026Pending sale$365,000$163/sqft
    Source: NorthstarMLS as distributed by MLS GRID #7059957 Report a problem
    5/21/2026Listed for sale$365,000$163/sqft
    Source: NorthstarMLS as distributed by MLS GRID #7059957 Report a problem

    Public tax history

    Tax history is unavailable.

    Neighborhood: 55068

    Nearby schools

    GreatSchools rating
    Get a cash offer in 3 minutes
    Find out how much your home could sell for in as little as 3 minutes with a no-obligation cash offer.
    Estimated market value
    $364,700
    Get a cash offer in 3 minutes
    Find out how much your home could sell for in as little as 3 minutes with a no-obligation cash offer.
    Estimated market value
    $364,700