Spanning 2,670 square feet of living space, this home envelopes you with warmth and charm from the moment you enter. Sunlight filters through towering redwoods, creating a serene atmosphere throughout. Refinished hardwood floors and thoughtful modern updates blend timeless quality with everyday comfort.
The spacious floor plan flows seamlessly, ideal for both daily living and entertaining. The main floor features a gourmet kitchen with high-end appliances, sleek finishes, dining area, family room and dedicated home office offers the perfect space for remote work or creative pursuits.
Upstairs, the bedrooms provide privacy and tranquility. A large, bright family room stands out as a favorite space, filled with natural light and a cozy, welcoming ambiance.
Multiple large decks extend the living space outdoors, offering peaceful spots for relaxing, entertaining, or enjoying the majestic redwood surroundings. Additional features include a wine cellar and ample storage.
Tucked just off the scenic Skyline Corridor with easy access to Hwy 92, 280/101, SFO, open space trails, restaurants, and award-winning Kings Mtn Elementary, this home offers a rare blend of privacy, convenience, and a strong sense of community fostered by friendly neighbors and the Kings Mtn Volunteer Art Fair.
Sold for $2,000,000
$2,000,000
13872 Silver Sky Way, Woodside, CA 94062
3beds
2,670sqft
Single Family Residence, Residential
Built in 1981
1.07 Acres Lot
$2,014,500 Zestimate®
$749/sqft
$7,833 Estimated rent
Home value
$2,014,500
$1.91M - $2.12M
$7,833/mo
Zestimate® history
Owner options
List your home for rent
$7,833/mo
Rent Zestimate®
Find your next renter with Zillow Rental Manager. Plus, with online applications, you can quickly screen prospective tenants – for free.
$7,833/mo
Rent Zestimate®
Refinance and save
$12,578/mo
Est. payment
Refinancing to a lower rate could help reduce your monthly payments and save thousands over the life of the loan.
$12,578/mo
Est. payment
Explore your selling options
Work with a Zillow partner agent
Leverage their expertise and Zillow's premium Showcase listings to get your home seen by more buyers.
Get startedList with your own agent
Get your home in front of millions of buyers by listing it on Zillow.
Learn how to do itSell it yourself
Take full control of how buyers see your home on Zillow by listing For Sale by Owner (FSBO).
List your homeWhat's special
Wine cellarDedicated home officeMajestic redwood surroundingsSleek finishesFamily roomThoughtful modern updatesDining area
Zillow last checked:
Listing updated:
Listed by:
Joakim Bye 01706059 650-284-2080,
Ocean Element Real Estate 650-338-1133
Bought with:
Evan Walsh, 02059945
eXp Realty of California Inc
Source: MLSListings Inc,MLS#: ML82035391
Facts & features
Interior
Bedrooms & bathrooms
- Bedrooms: 3
- Bathrooms: 3
- Full bathrooms: 2
- 1/2 bathrooms: 1
Rooms
- Room types: Office
Bathroom
- Features: DoubleSinks, JackandJill, PrimaryStallShowers, Tile, HalfonGroundFloor
Dining room
- Features: EatinKitchen, FormalDiningRoom
Family room
- Features: SeparateFamilyRoom
Heating
- Central Forced Air, Pellet Stove
Cooling
- None
Appliances
- Included: Gas Cooktop, Oven/Range, Refrigerator, Washer/Dryer
- Laundry: Inside
Features
- Flooring: Carpet, Hardwood
- Number of fireplaces: 2
- Fireplace features: Family Room, Living Room, Pellet Stove
Interior area
- Total structure area: 2,670
- Total interior livable area: 2,670 sqft
Property
Parking
- Total spaces: 2
- Parking features: Attached
- Attached garage spaces: 2
Features
- Stories: 2
- Has view: Yes
- View description: Forest/Woods
Lot
- Size: 1.07 Acres
Details
- Parcel number: 067140140
- Zoning: RE0S11
- Special conditions: Standard
Construction
Type & style
- Home type: SingleFamily
- Property subtype: Single Family Residence, Residential
Materials
- Foundation: Concrete Perimeter
- Roof: Shingle
Condition
- New construction: No
- Year built: 1981
Utilities & green energy
- Gas: PropaneOnSite
- Water: Public
- Utilities for property: Propane, Water Public
Community & HOA
Location
- Region: Woodside
Financial & listing details
- Price per square foot: $749/sqft
- Tax assessed value: $1,459,228
- Annual tax amount: $17,087
- Date on market: 2/18/2026
- Listing agreement: ExclusiveRightToSell
Price history
| Date | Event | Price |
|---|---|---|
| 7/17/2026 | Sold | $2,000,000-4.7%$749/sqft |
Source:  MLSListings Inc #ML82035391 Report a problem MLSListings Inc #ML82035391 Report a problem | ||
| 7/7/2026 | Pending sale | $2,099,000$786/sqft |
Source: MLSListings Inc #ML82035391 Report a problem | ||
| 6/18/2026 | Contingent | $2,099,000$786/sqft |
Source: MLSListings Inc #ML82035391 Report a problem | ||
| 3/19/2026 | Price change | $2,099,000-3.5%$786/sqft |
Source: MLSListings Inc #ML82035391 Report a problem | ||
| 2/18/2026 | Listed for sale | $2,175,000+83.5%$815/sqft |
Source: MLSListings Inc #ML82035391 Report a problem | ||
| 3/27/2013 | Sold | $1,185,000-1.3%$444/sqft |
Source: Public Record Report a problem | ||
| 2/22/2013 | Pending sale | $1,200,000$449/sqft |
Source: Today Sothebys International Realty #81238543 Report a problem | ||
| 10/25/2012 | Listed for sale | $1,200,000-0.3%$449/sqft |
Source: Today Sothebys International Realty #81238543 Report a problem | ||
| 9/23/2005 | Sold | $1,204,000+45.9%$451/sqft |
Source: Public Record Report a problem | ||
| 8/31/1999 | Sold | $825,000$309/sqft |
Source: Public Record Report a problem | ||
Public tax history
| Year | Property taxes | Tax assessment |
|---|---|---|
| 2025 | $17,087 +7.2% | $1,459,228 +2% |
| 2024 | $15,933 +3.1% | $1,430,616 +2% |
| 2023 | $15,448 +1.4% | $1,402,566 +2% |
| 2022 | $15,234 +1.9% | $1,375,066 +2% |
| 2021 | $14,952 +0% | $1,348,104 +1% |
| 2020 | $14,951 -0.7% | $1,334,282 +2% |
| 2019 | $15,063 +6.9% | $1,308,120 +2% |
| 2018 | $14,095 +1.2% | $1,282,472 +2% |
| 2017 | $13,934 +1.3% | $1,257,326 +2% |
| 2016 | $13,761 +5.3% | $1,232,674 +1.5% |
| 2015 | $13,066 | $1,214,160 +2% |
| 2014 | $13,066 | $1,190,378 +0.5% |
| 2013 | -- | $1,185,000 +7.7% |
| 2012 | -- | $1,100,000 |
| 2011 | -- | $1,100,000 +10% |
| 2010 | -- | $1,000,000 |
| 2009 | -- | $1,000,000 -20.2% |
| 2008 | -- | $1,252,640 +2% |
| 2007 | -- | $1,228,080 +2% |
| 2006 | -- | $1,204,000 +29.8% |
| 2005 | -- | $927,868 +4% |
| 2004 | -- | $891,840 +1.9% |
| 2003 | -- | $875,496 +2% |
| 2002 | -- | $858,330 +2% |
| 2001 | -- | $841,500 +2% |
| 2000 | -- | $825,000 |
Find assessor info on the county website
Neighborhood: 94062
Nearby homes
- $--1 bd1 ba649 sqft13868 Silver Sky Way #B, Redwood City, CA 94062Off Market
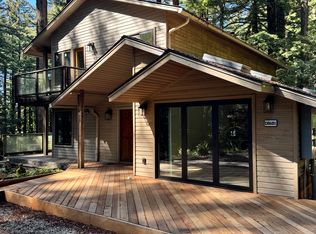
- $1,776,8004 bd3 ba1.8k sqft13868 Silver Sky Way, Woodside, CA 94062Off Market
- $2,451,4004 bd3 ba2.3k sqft13876 Silver Sky Way, Redwood City, CA 94062Off Market
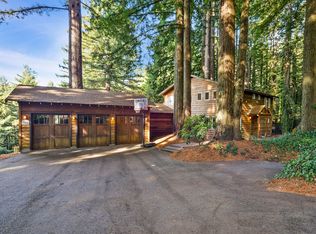
- $1,146,2001 bd1 ba1k sqft13880 Skyline Blvd, Woodside, CA 94062Off Market
- $2,552,1003 bd3 ba3.4k sqft13830 Skyline Blvd, Redwood City, CA 94062Off Market
- $1,967,9004 bd2 ba1.3k sqft145 Henrik Ibsen Park Rd, Woodside, CA 94062Off Market
- $1,526,4006 bd3 ba600 sqft13850 Skyline Blvd, Woodside, CA 94062Off Market
- $---- bd1 ba400 sqft13850 Skyline Blvd UNIT 4, Redwood City, CA 94062Off Market
Nearby schools
GreatSchools rating
- 10/10Kings Mountain Elementary SchoolGrades: K-5Distance: 1.2 mi
- 4/10Manuel F. Cunha Intermediate SchoolGrades: 6-8Distance: 6.2 mi
- 7/10Half Moon Bay High SchoolGrades: 9-12Distance: 6.3 mi
Schools provided by the listing agent
- District: CabrilloUnified
Source: MLSListings Inc. This data may not be complete. We recommend contacting the local school district to confirm school assignments for this home.
Get a cash offer in 3 minutes
Find out how much your home could sell for in as little as 3 minutes with a no-obligation cash offer.
Estimated market value
$2,014,500
Get a cash offer in 3 minutes
Find out how much your home could sell for in as little as 3 minutes with a no-obligation cash offer.
Estimated market value
$2,014,500
- California
- San Mateo County
- Woodside
- 94062
- 13872 Silver Sky Way
Nearby cities
Nearby zip codes
Other Woodside Topics
