Skip main navigation
Sold for $477,800
  • Listed by: Realty ONE Group Empire • Colleen Couse • Contact: 760-963-4615
    Bought with: Century 21 Masters
    $477,800

    13873 Plantain St, Hesperia, CA 92344

    3beds
    2,123sqft
    Single Family Residence
    Built in 2004
    7,412 Square Feet Lot
    $469,600 Zestimate®
    $225/sqft
    $2,733 Estimated rent

    Home value

    $469,600

    $423,000 - $521,000

    $2,733/mo

    Zestimate® history
    Loading
    Loading...

    Owner options

    List your home for rent

    $2,733/mo

    Rent Zestimate®

    Find your next renter with Zillow Rental Manager. Plus, with online applications, you can quickly screen prospective tenants – for free.

    Learn more

    $2,733/mo

    Rent Zestimate®

    Refinance and save

    $2,984/mo

    Est. payment

    Refinancing to a lower rate could help reduce your monthly payments and save thousands over the life of the loan.

    See today's rates

    $2,984/mo

    Est. payment

    Explore your selling options

    Work with a Zillow partner agent

    Leverage their expertise and Zillow's premium Showcase listings to get your home seen by more buyers.

    Get started

    List with your own agent

    Get your home in front of millions of buyers by listing it on Zillow.

    Learn how to do it

    Sell it yourself

    Take full control of how buyers see your home on Zillow by listing For Sale by Owner (FSBO).

    List your home

    What's special

    Oversized master suiteSoaking tub and showerFamily roomOpen concept floor planFormal dining roomBreakfast nookLarge closet
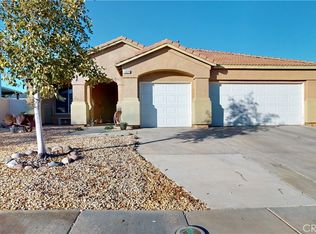
    DISCOVER YOUR DREAM HOME.......WHERE IMPRESSIVE LANDSCAPES AND MODERN LIVING CONVERGE IN PERFECT HARMONY! This 3 Bedroom, 2 Bathroom, 2123 sq/ft. Hesperia Home is Ready for You to call it yours! Walk through the Front Door with Security Screen and into the Beautiful Open Concept Floor Plan. Offering both a Formal Living Room and Family Room. Off the Living Room you will find a Formal Dining Room which could also be Utilized as an Office or a Fourth Bedroom. The Kitchen Opens up into the Family Room which is Great for Entertaining and Spending time with Family! The Kitchen Offers ample Cabinet and Counter Space, Large Pantry, and Breakfast Nook. Wood look Tile and Carpet throughout the entire Home. Indoor laundry leading o the 3 Car Garage. The Oversized Master Suite includes a Beautiful Master Bathroom with both a Soaking Tub and Shower as well as a Large Closet. This Home is Conveniently Located Close to Shopping and Restaurants. Also, only Minutes to the 15 Freeway and Ideal for Commuters!

    Zillow last checked:

    Listing updated:

    Listed by:

    Colleen Couse DRE #01374202 7609634615,

    Realty ONE Group Empire

    Bought with:

    ROSALINDA TOPETE, DRE #01457567

    Century 21 Masters

    Source: CRMLS,MLS#: HD25068662MLS LogoOriginating MLS: California Regional MLS

    Facts & features

    Interior

    Bedrooms & bathrooms
    • Bedrooms: 3
    • Bathrooms: 2
    • Full bathrooms: 2
    • Main level bathrooms: 2
    • Main level bedrooms: 3
    Rooms
    • Room types: Bedroom, Family Room, Kitchen, Living Room, Primary Bathroom, Primary Bedroom, Other
    Primary bedroom
    • Features: Main Level Primary
    Bedroom
    • Features: Bedroom on Main Level
    Bathroom
    • Features: Bathtub, Dual Sinks, Soaking Tub, Separate Shower
    Kitchen
    • Features: Tile Counters
    Other
    • Features: Walk-In Closet(s)
    Heating
    • Central
    Cooling
    • Central Air
    Appliances
    • Included: Dishwasher, Disposal, Gas Oven, Gas Range, Microwave
    • Laundry: Washer Hookup, Gas Dryer Hookup, Inside, Laundry Room
    Features
    • Breakfast Bar, Ceiling Fan(s), Pantry, Recessed Lighting, Bedroom on Main Level, Main Level Primary, Walk-In Closet(s)
    • Flooring: Carpet, Tile
    • Doors: Mirrored Closet Door(s)
    • Has fireplace: Yes
    • Fireplace features: Family Room
    • Common walls with other units/homes: No Common Walls
    Interior area
    • Total interior livable area: 2,123 sqft

    Property

    Parking
    • Total spaces: 6
    • Parking features: Direct Access, Driveway, Garage, Garage Door Opener
    • Attached garage spaces: 3
    • Uncovered spaces: 3
    Features
    • Levels: One
    • Stories: 1
    • Entry location: Front door
    • Patio & porch: Concrete, Covered, Patio
    • Pool features: None
    • Spa features: None
    • Fencing: Excellent Condition,Wood
    • Has view: Yes
    • View description: None
    Lot
    • Size: 7,412 Square Feet
    • Features: Back Yard, Front Yard
    Details
    • Parcel number: 3057151460000
    • Special conditions: Standard

    Construction

    Type & style
    • Home type: SingleFamily
    • Property subtype: Single Family Residence
    Materials
    • Frame, Stucco
    • Foundation: Permanent
    • Roof: Tile
    Condition
    • Turnkey
    • New construction: No
    • Year built: 2004

    Utilities & green energy

    • Sewer: Public Sewer
    • Water: Public
    • Utilities for property: Electricity Connected, Natural Gas Connected, Sewer Connected, Water Connected

    Community & HOA

    Community
    • Features: Curbs, Sidewalks
    Location
    • Region: Hesperia

    Financial & listing details

    • Price per square foot: $225/sqft
    • Tax assessed value: $461,040
    • Annual tax amount: $5,426
    • Date on market: 4/1/2025
    • Cumulative days on market: 22 days
    • Listing terms: Submit
    • Road surface type: Paved

    Price history

    DateEventPrice
    5/23/2025Sold$477,800-1.4%$225/sqft
    Source: CRMLS #HD25068662 Report a problem
    4/23/2025Pending sale$484,800$228/sqft
    Source: CRMLS #HD25068662 Report a problem
    4/2/2025Listed for sale$484,800+7.3%$228/sqft
    Source: CRMLS #HD25068662 Report a problem
    8/8/2023Sold$452,000+1.1%$213/sqft
    Source: CRMLS #EV23107386 Report a problem
    7/17/2023Pending sale$447,000$211/sqft
    Source: CRMLS #EV23107386 Report a problem
    6/16/2023Listed for sale$447,000+249.2%$211/sqft
    Source: CRMLS #EV23107386 Report a problem
    10/2/2009Sold$128,000+6.4%$60/sqft
    Source: Public Record Report a problem
    8/8/2009Listed for sale$120,285$57/sqft
    Source: Kay Williams Associates #376539 Report a problem

    Public tax history

    YearProperty taxesTax assessment
    2025$5,426 +2.3%$461,040 +2%
    2024$5,305 +160.5%$452,000 +184.6%
    2023$2,036 +2.4%$158,810 +2%
    2022$1,989 +2.3%$155,696 +2%
    2021$1,945 +1.4%$152,643 +1%
    2020$1,917 +1.9%$151,078 +2%
    2019$1,881 +2.9%$148,115 +2%
    2018$1,828 +2.8%$145,211 +2%
    2017$1,779 $142,364 +2%
    2016$1,779 +2.9%$139,573 +1.5%
    2015$1,729 +3.1%$137,477 +2%
    2014$1,678 $134,784 +0.5%
    2013-- $134,175 +2%
    2012-- $131,544 +2%
    2011-- $128,964 +0.8%
    2010-- $128,000 -9.9%
    2009-- $142,000 -39.8%
    2008-- $236,000 -23.2%
    2007-- $307,438 +2%
    2006-- $301,410 +2%
    2005-- $295,500
    Find assessor info on the county website

    Neighborhood: 92344

    Nearby schools

    GreatSchools rating
    Get a cash offer in 3 minutes
    Find out how much your home could sell for in as little as 3 minutes with a no-obligation cash offer.
    Estimated market value
    $469,600
    Get a cash offer in 3 minutes
    Find out how much your home could sell for in as little as 3 minutes with a no-obligation cash offer.
    Estimated market value
    $469,600