** 2.5% FHA Assumable Mortgage!** Welcome to this charming and thoughtfully designed Aurora condo, ideally situated near the Cherry Creek State Park trail system, convenient shopping and dining, and easy access to major commuter routes. The main level offers comfortable, open-concept living beginning with a welcoming family room featuring laminate flooring, built-in shelving, and a classic wood-burning fireplace that sets a warm and inviting tone. The kitchen flows seamlessly to the private patio and showcases granite countertops installed in 2019, recessed lighting, a chandelier, ample cabinetry, a full appliance package updated in 2019, and convenient in-unit washer and dryer access. Two generously sized bedrooms provide flexible living options, including a secondary bedroom with vaulted ceilings, a ceiling fan light combo, and French doors, as well as a spacious primary bedroom with laminate flooring, French doors, a walk-in closet enhanced by a custom Container Store closet system added in 2021, and direct access to the beautifully renovated full bathroom. The bathroom was completely updated in 2022 and features tile flooring, quartz finishes, a subway-tile backsplash, and a medicine cabinet for added storage. Additional improvements include new windows and a sliding glass door in 2022, a new hot water heater in 2022, fresh interior paint in 2025, and new electrical receptacles throughout in 2025. With its functional layout, thoughtful updates, and unbeatable location in the heart of Aurora, this home delivers exceptional convenience, comfort, and move-in-ready appeal.
Sold for $265,000
$265,000
13874 E Lehigh Avenue #C, Aurora, CO 80014
2beds
831sqft
Condominium
Built in 1983
-- sqft lot
$259,100 Zestimate®
$319/sqft
$1,698 Estimated rent
Home value
$259,100
$244,000 - $277,000
$1,698/mo
Zestimate® history
Owner options
List your home for rent
$1,698/mo
Rent Zestimate®
Find your next renter with Zillow Rental Manager. Plus, with online applications, you can quickly screen prospective tenants – for free.
$1,698/mo
Rent Zestimate®
Refinance and save
$2,055/mo
Est. payment
Refinancing to a lower rate could help reduce your monthly payments and save thousands over the life of the loan.
$2,055/mo
Est. payment
Explore your selling options
Work with a Zillow partner agent
Leverage their expertise and Zillow's premium Showcase listings to get your home seen by more buyers.
Get startedList with your own agent
Get your home in front of millions of buyers by listing it on Zillow.
Learn how to do itSell it yourself
Take full control of how buyers see your home on Zillow by listing For Sale by Owner (FSBO).
List your homeWhat's special
Zillow last checked:
Listing updated:
Listed by:
Dan D Gerlock 720-326-8100 Dan@GerlockHomes.com,
Coldwell Banker Realty 18,
Gerlock Homes 303-755-7373,
Coldwell Banker Realty 18
Bought with:
Shaunte Brown, 100097700
NAV Real Estate
Source: REcolorado as distributed by MLS GRID,MLS#: 9719589
Facts & features
Interior
Bedrooms & bathrooms
- Bedrooms: 2
- Bathrooms: 1
- Full bathrooms: 1
- Main level bathrooms: 1
- Main level bedrooms: 2
Bedroom
- Description: Laminate, Ceiling Fan And Light Combo, Walk In Closet, French Doors, Bathroom Access
- Features: Primary Suite
- Level: Main
- Area: 121 Square Feet
- Dimensions: 11 x 11
Bedroom
- Description: Carpet, Ceiling Fan And Light Combo, Vaulted Ceiling, French Doors
- Level: Main
- Area: 110 Square Feet
- Dimensions: 10 x 11
Bathroom
- Description: Tile, Quartz Countertop, Subway Tile Backsplash, Medicine Cabinet
- Level: Main
- Area: 40 Square Feet
- Dimensions: 8 x 5
Dining room
- Description: Laminate, Chandelier, Patio Access
- Level: Main
- Area: 45.5 Square Feet
- Dimensions: 6.5 x 7
Kitchen
- Description: Laminate, Eat-In Kitchen, Granite Countertop, Receding Light, Washer And Dryer Access, Bathroom Access
- Level: Main
- Area: 66 Square Feet
- Dimensions: 6 x 11
Living room
- Description: Laminate, Gas Fireplace, Built In Shelving
- Level: Main
- Area: 180 Square Feet
- Dimensions: 15 x 12
Heating
- Forced Air
Cooling
- Central Air
Appliances
- Included: Dishwasher, Disposal, Dryer, Microwave, Oven, Refrigerator, Washer
Features
- Built-in Features, Ceiling Fan(s), Quartz Counters, Vaulted Ceiling(s), Walk-In Closet(s)
- Flooring: Carpet, Laminate
- Windows: Window Coverings
- Has basement: No
- Number of fireplaces: 1
- Fireplace features: Gas, Living Room
- Common walls with other units/homes: 2+ Common Walls
Interior area
- Total structure area: 831
- Total interior livable area: 831 sqft
- Finished area above ground: 831
Property
Parking
- Total spaces: 2
- Details: Off Street Spaces: 2
Features
- Levels: One
- Stories: 1
- Patio & porch: Patio
- Fencing: None
Lot
- Size: 831 Square Feet
Details
- Parcel number: 032418257
- Special conditions: Standard
Construction
Type & style
- Home type: Condo
- Property subtype: Condominium
- Attached to another structure: Yes
Materials
- Brick, Wood Siding
Condition
- Year built: 1983
Utilities & green energy
- Electric: 110V
- Sewer: Public Sewer
- Water: Public
- Utilities for property: Cable Available, Internet Access (Wired), Phone Available
Community & HOA
Community
- Subdivision: Meadow Hills
HOA
- Has HOA: Yes
- Amenities included: Clubhouse, Pond Seasonal, Pool
- Services included: Maintenance Structure, Sewer, Snow Removal, Trash, Water
- HOA fee: $490 monthly
- HOA name: Westwind Management
- HOA phone: 303-369-1800
Location
- Region: Aurora
Financial & listing details
- Price per square foot: $319/sqft
- Tax assessed value: $289,100
- Annual tax amount: $1,322
- Date on market: 1/2/2026
- Listing terms: Cash,Conventional,FHA,VA Loan
- Exclusions: Seller's Private Property And/Or Staging Materials.
- Ownership: Individual
- Electric utility on property: Yes
- Road surface type: Paved
Price history
| Date | Event | Price |
|---|---|---|
| 4/16/2026 | Listing removed | $2,900$3/sqft |
Source: Zillow Rentals Report a problem | ||
| 3/26/2026 | Listed for rent | $2,900+56.8%$3/sqft |
Source: Zillow Rentals Report a problem | ||
| 2/19/2026 | Sold | $265,000+6%$319/sqft |
Source:  REcolorado as distributed by MLS GRID #9719589 Report a problem REcolorado as distributed by MLS GRID #9719589 Report a problem | ||
| 1/12/2026 | Pending sale | $250,000$301/sqft |
Source: REcolorado as distributed by MLS GRID #9719589 Report a problem | ||
| 1/2/2026 | Listed for sale | $250,000+31.6%$301/sqft |
Source: REcolorado as distributed by MLS GRID #9719589 Report a problem | ||
| 9/30/2025 | Listing removed | $1,850$2/sqft |
Source: Zillow Rentals Report a problem | ||
| 9/15/2025 | Listed for rent | $1,850+5.7%$2/sqft |
Source: Zillow Rentals Report a problem | ||
| 9/7/2023 | Listing removed | -- |
Source: Zillow Rentals Report a problem | ||
| 8/17/2023 | Listed for rent | $1,750+2.9%$2/sqft |
Source: Zillow Rentals Report a problem | ||
| 3/10/2023 | Listing removed | -- |
Source: Zillow Rentals Report a problem | ||
| 2/27/2023 | Listed for rent | $1,700$2/sqft |
Source: Zillow Rentals Report a problem | ||
| 7/18/2017 | Listing removed | $189,900$229/sqft |
Source: DENVER HOME BROKERS #3090636 Report a problem | ||
| 7/12/2017 | Listed for sale | $189,900+62.3%$229/sqft |
Source: DENVER HOME BROKERS #3090636 Report a problem | ||
| 5/2/2006 | Sold | $117,000-1.3%$141/sqft |
Source: Public Record Report a problem | ||
| 7/19/2004 | Sold | $118,500+5.8%$143/sqft |
Source: Public Record Report a problem | ||
| 11/1/2002 | Sold | $112,000$135/sqft |
Source: Public Record Report a problem | ||
Public tax history
| Year | Property taxes | Tax assessment |
|---|---|---|
| 2025 | $1,322 +13.3% | $18,069 +7.8% |
| 2024 | $1,166 +5% | $16,757 -18.8% |
| 2023 | $1,110 -0.6% | $20,641 +35.6% |
| 2022 | $1,117 | $15,227 -2.8% |
| 2021 | -- | $15,666 +0.9% |
| 2020 | $1,123 +39.3% | $15,530 |
| 2019 | $806 | $15,530 +42.9% |
| 2018 | $806 +1.5% | $10,865 |
| 2017 | $794 | $10,865 +25.9% |
| 2016 | -- | $8,629 |
| 2015 | -- | $8,629 +68.9% |
| 2014 | $640 +49.6% | $5,110 -22.9% |
| 2013 | $428 | $6,630 |
| 2012 | -- | $6,630 |
| 2011 | $479 +2.8% | $6,630 +8% |
| 2010 | $466 -30.9% | $6,140 |
| 2009 | $675 | $6,140 -30.1% |
| 2008 | -- | $8,780 |
| 2007 | -- | $8,780 -4.7% |
| 2006 | -- | $9,217 |
| 2005 | -- | $9,217 -4.4% |
| 2002 | $714 +19.7% | $9,640 +26.2% |
| 2001 | $596 | $7,640 |
Find assessor info on the county website
Neighborhood: Meadow Hills
Nearby homes
- $222,2001 bd1 ba831 sqft13874 E Lehigh Ave APT E, Aurora, CO 80014Off Market
- $--2 bd1 ba831 sqft13874 E Lehigh Ave, Aurora, CO 80014Off Market

- $221,9002 bd1 ba692 sqft13874 E Lehigh Ave APT G, Aurora, CO 80014Off Market
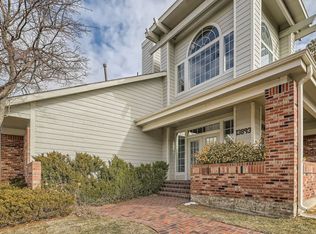
- $256,2002 bd1 ba831 sqft13874 E Lehigh Ave APT A, Aurora, CO 80014Off Market
- $222,7002 bd1 ba686 sqft13874 E Lehigh Ave APT B, Aurora, CO 80014Off Market
- $237,9002 bd1 ba692 sqft13874 E Lehigh Ave APT D, Aurora, CO 80014Off Market
- $202,0001 bd1 ba690 sqft13874 E Lehigh Ave APT F, Aurora, CO 80014Off Market
- $238,7002 bd1 ba692 sqft13874 E Lehigh Ave APT H, Aurora, CO 80014Off Market
Nearby schools
GreatSchools rating
- 5/10Polton Community Elementary SchoolGrades: PK-5Distance: 1.8 mi
- 3/10Prairie Middle SchoolGrades: 6-8Distance: 2.5 mi
- 6/10Overland High SchoolGrades: 9-12Distance: 2.5 mi
Schools provided by the listing agent
- Elementary: Polton
- Middle: Prairie
- High: Overland
- District: Cherry Creek 5
Source: REcolorado as distributed by MLS GRID. This data may not be complete. We recommend contacting the local school district to confirm school assignments for this home.


Get pre-qualified for a loan
At Zillow Home Loans, we can pre-qualify you in as little as 5 minutes with no impact to your credit score.An equal housing lender. NMLS #10287.
- Colorado
- Arapahoe County
- Aurora
- 80014
- Meadow Hills
- 13874 E Lehigh Avenue Unit C
Nearby cities
Nearby neighborhoods
Nearby zip codes
Other Aurora Topics
