Located in sought-after Crown Ridge and zoned to Prosper ISD, 13875 Alden Lane delivers standout curb appeal with manicured landscaping and professional exterior lighting. Step inside to soaring ceilings, rich hardwood floors, a sweeping curved staircase with wrought-iron detailing, and timeless plantation shutters that set an elevated tone throughout. The chef-style kitchen is built for hosting, anchored by an oversized granite island and complemented by stainless steel appliances, a gas cooktop, and abundant cabinetry—opening seamlessly to the spacious living room with a cozy fireplace and backyard views. Extend the gathering outdoors to a private retreat featuring a covered cedar patio with ceiling fans, a stamped-concrete deck, and ambient lighting for easy year-round entertaining. The first-floor primary suite is tucked away for privacy and includes a peaceful sitting nook overlooking the backyard plus a spa-inspired bath with a garden tub, walk-in shower, dual vanities, and a custom walk-in closet with built-ins. Upstairs you’ll find three generously sized bedrooms, two full baths, a huge game room, and a built-in desk area ideal for work or study. Additional perks include two fully decked attic spaces for storage, energy-saving solar panels, and a garage setup with a workbench and wall-mounted organization. Enjoy a prime Frisco location near PGA Frisco & Omni, The Star, Stonebriar Centre, Grandscape, and the planned Universal Kids Resort, with quick access to the Dallas North Tollway and Sam Rayburn Tollway (121). For a relaxed stroll or bike ride, Beaver's Bend Park offers a paved, stroller and wheelchair-friendly trail, plus access points to Frisco’s broader hike-and-bike system—perfect for quick evening strolls, longer weekend loops, or cruising through city parks.
Sold
Price Unknown
13875 Alden Ln, Frisco, TX 75035
4beds
3,341sqft
Single Family Residence
Built in 2008
7,623 Square Feet Lot
$616,600 Zestimate®
$--/sqft
$3,058 Estimated rent
Home value
$616,600
$586,000 - $654,000
$3,058/mo
Zestimate® history
Owner options
List your home for rent
$3,058/mo
Rent Zestimate®
Find your next renter with Zillow Rental Manager. Plus, with online applications, you can quickly screen prospective tenants – for free.
$3,058/mo
Rent Zestimate®
Refinance and save
$180/mo
Est. payment
Refinancing to a lower rate could help reduce your monthly payments and save thousands over the life of the loan.
$180/mo
Est. payment
Explore your selling options
Work with a Zillow partner agent
Leverage their expertise and Zillow's premium Showcase listings to get your home seen by more buyers.
Get startedList with your own agent
Get your home in front of millions of buyers by listing it on Zillow.
Learn how to do itSell it yourself
Take full control of how buyers see your home on Zillow by listing For Sale by Owner (FSBO).
List your homeWhat's special
Cozy fireplaceRich hardwood floorsPrivate retreatStainless steel appliancesTimeless plantation shuttersThree generously sized bedroomsOversized granite island
Zillow last checked:
Listing updated:
Listed by:
Billy Vaselo 0658634 817-946-9789,
Keller Williams Realty 817-329-8850,
Duncan Clendenin 0805387 817-455-1292,
Keller Williams Realty
Bought with:
Amy Grimmer
Coldwell Banker Realty
Source: NTREIS,MLS#: 21173723
Facts & features
Interior
Bedrooms & bathrooms
- Bedrooms: 4
- Bathrooms: 4
- Full bathrooms: 3
- 1/2 bathrooms: 1
Primary bedroom
- Features: Double Vanity, Garden Tub/Roman Tub, Sitting Area in Primary, Separate Shower, Walk-In Closet(s)
- Level: First
- Dimensions: 20 x 22
Bedroom
- Features: Walk-In Closet(s)
- Level: Second
- Dimensions: 11 x 11
Bedroom
- Features: Walk-In Closet(s)
- Level: Second
- Dimensions: 12 x 11
Bedroom
- Features: Walk-In Closet(s)
- Level: Second
- Dimensions: 11 x 10
Breakfast room nook
- Level: First
- Dimensions: 10 x 10
Dining room
- Level: First
- Dimensions: 13 x 12
Other
- Features: Solid Surface Counters
- Level: Second
- Dimensions: 8 x 6
Other
- Level: Second
- Dimensions: 8 x 6
Game room
- Level: Second
- Dimensions: 19 x 17
Half bath
- Level: First
- Dimensions: 6 x 5
Kitchen
- Features: Built-in Features, Dual Sinks, Eat-in Kitchen, Granite Counters, Kitchen Island, Walk-In Pantry
- Level: First
- Dimensions: 14 x 13
Library
- Level: First
- Dimensions: 11 x 10
Living room
- Level: First
- Dimensions: 22 x 19
Utility room
- Features: Built-in Features, Utility Room
- Level: First
- Dimensions: 8 x 6
Heating
- Central, Natural Gas
Cooling
- Central Air, Ceiling Fan(s), Electric, Zoned
Appliances
- Included: Dishwasher, Electric Oven, Gas Cooktop, Disposal, Microwave
Features
- Chandelier, Eat-in Kitchen, Granite Counters, High Speed Internet, Kitchen Island, Open Floorplan, Pantry, Cable TV, Vaulted Ceiling(s), Walk-In Closet(s)
- Flooring: Carpet, Ceramic Tile, Wood
- Has basement: No
- Number of fireplaces: 1
- Fireplace features: Gas Log, Gas Starter, Living Room, Masonry
Interior area
- Total interior livable area: 3,341 sqft
Property
Parking
- Total spaces: 2
- Parking features: Garage Faces Front
- Attached garage spaces: 2
Features
- Levels: Two
- Stories: 2
- Exterior features: Rain Gutters
- Pool features: None
- Fencing: Back Yard,Wood
Lot
- Size: 7,623 Square Feet
- Features: Back Yard, Interior Lot, Lawn
Details
- Parcel number: R953800B01401
Construction
Type & style
- Home type: SingleFamily
- Architectural style: Traditional,Detached
- Property subtype: Single Family Residence
Materials
- Brick, Rock, Stone
- Foundation: Slab
- Roof: Composition
Condition
- Year built: 2008
Utilities & green energy
- Electric: Photovoltaics Seller Owned
- Sewer: Public Sewer
- Water: Public
- Utilities for property: Sewer Available, Water Available, Cable Available
Community & HOA
Community
- Features: Curbs
- Security: Smoke Detector(s)
- Subdivision: Crown Ridge
HOA
- Has HOA: Yes
- Services included: Association Management
- HOA fee: $180 quarterly
- HOA name: Crown Ridge HOA
- HOA phone: 972-943-2828
Location
- Region: Frisco
Financial & listing details
- Tax assessed value: $696,935
- Annual tax amount: $10,870
- Date on market: 2/19/2026
- Cumulative days on market: 38 days
- Listing terms: Cash,Conventional,FHA,VA Loan
Price history
| Date | Event | Price |
|---|---|---|
| 5/6/2026 | Sold | -- |
Source: NTREIS #21173723 Report a problem | ||
| 4/3/2026 | Pending sale | $650,000$195/sqft |
Source: NTREIS #21173723 Report a problem | ||
| 3/29/2026 | Contingent | $650,000$195/sqft |
Source: NTREIS #21173723 Report a problem | ||
| 2/19/2026 | Listed for sale | $650,000-3.7%$195/sqft |
Source: NTREIS #21173723 Report a problem | ||
| 12/1/2025 | Listing removed | $675,000$202/sqft |
Source: NTREIS #20985994 Report a problem | ||
| 10/9/2025 | Price change | $675,000-2.9%$202/sqft |
Source: NTREIS #20985994 Report a problem | ||
| 7/1/2025 | Listed for sale | $695,000-0.6%$208/sqft |
Source: NTREIS #20985994 Report a problem | ||
| 6/25/2025 | Listing removed | $699,000$209/sqft |
Source: NTREIS #20829941 Report a problem | ||
| 6/11/2025 | Price change | $699,000-4.2%$209/sqft |
Source: NTREIS #20829941 Report a problem | ||
| 4/23/2025 | Price change | $729,500-1.7%$218/sqft |
Source: NTREIS #20829941 Report a problem | ||
| 3/26/2025 | Price change | $742,000-0.4%$222/sqft |
Source: NTREIS #20829941 Report a problem | ||
| 2/25/2025 | Price change | $745,000-2.6%$223/sqft |
Source: NTREIS #20829941 Report a problem | ||
| 2/5/2025 | Listed for sale | $765,000+101.4%$229/sqft |
Source: NTREIS #20829941 Report a problem | ||
| 8/26/2019 | Sold | -- |
Source: Agent Provided Report a problem | ||
| 8/6/2019 | Price change | $379,900-2.6%$114/sqft |
Source: Coldwell Banker Apex Realtors #14128165 Report a problem | ||
| 7/22/2019 | Price change | $389,900-2.5%$117/sqft |
Source: Coldwell Banker Apex Realtors #14128165 Report a problem | ||
| 6/20/2019 | Price change | $399,900-2.4%$120/sqft |
Source: Rep Realty, LLC #14047342 Report a problem | ||
| 5/7/2019 | Price change | $409,900-1.2%$123/sqft |
Source: Rep Realty, LLC #14047342 Report a problem | ||
| 4/17/2019 | Price change | $414,900-2.4%$124/sqft |
Source: Rep Realty, LLC #14047342 Report a problem | ||
| 3/20/2019 | Listed for sale | $424,900+52.3%$127/sqft |
Source: Rep Realty, LLC #14047342 Report a problem | ||
| 12/23/2009 | Listing removed | $278,900$83/sqft |
Source: Royal Realty, Inc. #11140818 Report a problem | ||
| 12/11/2009 | Listed for sale | $278,900$83/sqft |
Source: Royal Realty, Inc. #11140818 Report a problem | ||
Public tax history
| Year | Property taxes | Tax assessment |
|---|---|---|
| 2025 | $4,260 -22.3% | $581,248 +10% |
| 2024 | $5,484 +0.4% | $528,407 +10% |
| 2023 | $5,464 -26.2% | $480,370 +10% |
| 2022 | $7,403 +0.7% | $436,700 +10% |
| 2021 | $7,353 +0.6% | $397,000 +2.7% |
| 2020 | $7,310 -12.5% | $386,507 -2.1% |
| 2019 | $8,355 -6.4% | $394,615 -1.8% |
| 2018 | $8,923 +7.7% | $401,945 +6.7% |
| 2017 | $8,284 | $376,707 +2.2% |
| 2016 | $8,284 +17.3% | $368,661 +11.8% |
| 2015 | $7,061 | $329,749 +9.8% |
| 2014 | $7,061 | $300,261 +9.7% |
| 2013 | -- | $273,797 +0.7% |
| 2012 | -- | $271,997 0% |
| 2011 | -- | $272,060 +55.8% |
| 2010 | -- | $174,586 |
| 2009 | -- | $174,586 +380% |
| 2008 | -- | $36,371 |
Find assessor info on the county website
Neighborhood: 75035
Nearby homes
- $660,8005 bd3 ba4.1k sqft13853 Alden Ln, Frisco, TX 75035Off Market
- $605,4004 bd4 ba3.6k sqft13897 Alden Ln, Frisco, TX 75035Off Market
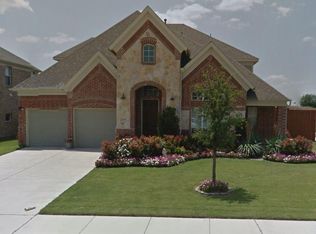
- $697,1005 bd4 ba3.2k sqft13831 Alden Ln, Frisco, TX 75035Off Market
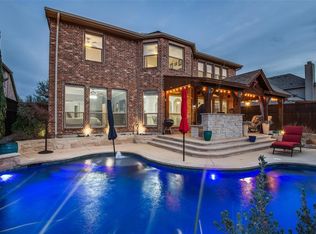
- $595,6005 bd4 ba3.2k sqft13848 Alden Ln, Frisco, TX 75035Off Market
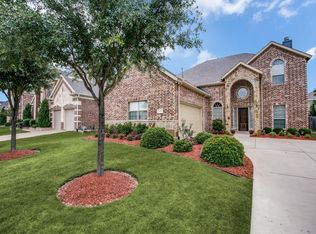
- $710,9005 bd6 ba3.9k sqft13872 Alden Ln, Frisco, TX 75035Off Market
- $662,9004 bd4 ba3.3k sqft13807 Alden Ln, Frisco, TX 75035Off Market
- $685,0004 bd4 ba3.6k sqft13923 Alden Ln, Frisco, TX 75035For Sale
- $539,6004 bd2 ba2.2k sqft13824 Alden Ln, Frisco, TX 75035Off Market
Nearby schools
GreatSchools rating
- 10/10Betty Jackson Elementary SchoolGrades: PK-5Distance: 0.9 mi
- 9/10Bill Hays MiddleGrades: 6-8Distance: 0.8 mi
- 8/10Rock Hill High SchoolGrades: 9-12Distance: 2.1 mi
Schools provided by the listing agent
- Elementary: Jim Spradley
- Middle: Bill Hays
- High: Rock Hill
- District: Prosper ISD
Source: NTREIS. This data may not be complete. We recommend contacting the local school district to confirm school assignments for this home.
Get a cash offer in 3 minutes
Find out how much your home could sell for in as little as 3 minutes with a no-obligation cash offer.
Estimated market value
$616,600
Get a cash offer in 3 minutes
Find out how much your home could sell for in as little as 3 minutes with a no-obligation cash offer.
Estimated market value
$616,600
- Texas
- Collin County
- Frisco
- 75035
- 13875 Alden Ln
