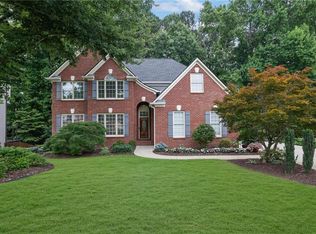
Welcome to this beautifully maintained brick home in Belleterre, a desirable swim and tennis community, offering an exceptional combination of space, timeless design, and one of the most sought-after features in North Fulton: a private, fenced, level backyard. A two-story foyer welcomes you inside with an updated light fixture and beautiful hardwood floors that continue throughout much of the main level. Just off the foyer, French doors open to a dedicated home office with built-ins, ideal for working from home or quiet study. The heart of the home is the impressive two-story fireside family room, filled with natural light and seamlessly connected to the spacious island kitchen. Featuring white cabinetry, granite countertops, stainless steel appliances, abundant cabinet and counter space, and a sunny breakfast area overlooking the backyard, the kitchen is designed for both everyday living and entertaining. A spacious laundry room with a utility sink is conveniently located just off the kitchen. Just outside, the freshly painted oversized deck overlooks one of the home's standout features: a private, fenced, level backyard with plenty of room to play, garden, entertain, or simply enjoy.The spacious main level primary suite features a beautifully renovated bathroom with modern finishes. An additional full bathroom on the main level is a rare and practical feature for guests, while the formal dining room provides the perfect setting for holidays and special occasions. Upstairs, you'll find three generously sized bedrooms and two full bathrooms, including a Jack and Jill bath, offering comfortable space for family members or guests. The finished terrace level adds even more versatility with a large recreation room, wet bar, office or flex space, full bathroom, game room, workshop area, and abundant storage, creating endless possibilities for entertaining, hobbies, or additional living space. Lovingly maintained and thoughtfully updated over the years with young HVAC systems, this home offers an exceptional floor plan, excellent schools, and an unbeatable Milton location just minutes from Downtown Alpharetta, GA-400, shopping, dining, and parks. Exceptional outdoor living, timeless curb appeal, and a rare level backyard complete this outstanding opportunity.
Active under contract
$925,000
13875 Belleterre Dr, Milton, GA 30004
4beds
4,202sqft
Single Family Residence, Residential
Built in 1996
0.62 Acres Lot
$903,400 Zestimate®
$220/sqft
$125/mo HOA
What's special
Workshop areaFilled with natural lightBeautifully maintained brick homePrivate fenced level backyardOffice or flex spaceRare level backyardStainless steel appliances
- 25 days |
- 2,022 |
- 132 |
Likely to sell faster than
Zillow last checked:
Listing updated:
Listed by:
Andraya Powell,
Berkshire Hathaway HomeServices Georgia Properties 770-844-8484
Source: FMLS GA,MLS#: 7795271
Facts & features
Interior
Bedrooms & bathrooms
- Bedrooms: 4
- Bathrooms: 5
- Full bathrooms: 4
- 1/2 bathrooms: 1
- Main level bathrooms: 2
- Main level bedrooms: 1
Rooms
- Room types: Game Room, Workshop, Great Room, Laundry, Library, Other, Family Room, Media Room, Office
Primary bedroom
- Features: Master on Main
- Level: Master on Main
Bedroom
- Features: Master on Main
Primary bathroom
- Features: Separate His/Hers, Shower Only, Vaulted Ceiling(s)
Dining room
- Features: Seats 12+, Separate Dining Room
Kitchen
- Features: Breakfast Bar, Breakfast Room, Cabinets White, Eat-in Kitchen, Kitchen Island, Pantry, Stone Counters, View to Family Room
Heating
- Forced Air, Natural Gas, Zoned
Cooling
- Central Air, Zoned, Electric, Ceiling Fan(s)
Appliances
- Included: Dishwasher, Disposal, Gas Oven, Gas Range, Gas Water Heater, Microwave, Refrigerator, Self Cleaning Oven, Dryer
- Laundry: Laundry Room, Main Level, Other
Features
- Bookcases, Double Vanity, Entrance Foyer 2 Story, High Ceilings 9 ft Main, High Speed Internet, Tray Ceiling(s), Walk-In Closet(s)
- Flooring: Hardwood, Ceramic Tile, Carpet
- Windows: Double Pane Windows, Insulated Windows
- Basement: Full,Daylight,Exterior Entry,Finished,Interior Entry,Walk-Out Access
- Attic: Pull Down Stairs
- Number of fireplaces: 1
- Fireplace features: Factory Built, Family Room, Gas Starter
- Common walls with other units/homes: No Common Walls
Interior area
- Total structure area: 4,202
- Total interior livable area: 4,202 sqft
- Finished area above ground: 3,202
- Finished area below ground: 1,000
Video & virtual tour
Property
Parking
- Total spaces: 2
- Parking features: Attached, Kitchen Level, Garage Faces Side
- Has attached garage: Yes
Accessibility
- Accessibility features: None
Features
- Levels: Two
- Stories: 2
- Patio & porch: Deck
- Exterior features: Garden, Private Yard
- Pool features: None
- Spa features: None
- Fencing: Fenced,Back Yard,Privacy
- Has view: Yes
- View description: Rural
- Waterfront features: None
- Body of water: None
Lot
- Size: 0.62 Acres
- Dimensions: 92x220
- Features: Back Yard, Landscaped, Level, Private
Details
- Additional structures: Other
- Parcel number: 22 540008280827
- Other equipment: Irrigation Equipment
- Horse amenities: None
Construction
Type & style
- Home type: SingleFamily
- Architectural style: Traditional
- Property subtype: Single Family Residence, Residential
Materials
- Stone
- Foundation: Concrete Perimeter, Slab
- Roof: Composition,Ridge Vents,Shingle
Condition
- Resale
- New construction: No
- Year built: 1996
Utilities & green energy
- Electric: 220 Volts
- Sewer: Public Sewer
- Water: Public
- Utilities for property: Cable Available, Electricity Available, Natural Gas Available, Phone Available, Sewer Available, Underground Utilities, Water Available
Green energy
- Energy efficient items: None
- Energy generation: None
Community & HOA
Community
- Features: Homeowners Assoc, Near Shopping, Near Schools, Near Trails/Greenway, Pickleball, Street Lights, Tennis Court(s), Pool, Sidewalks
- Security: None
- Subdivision: Belleterre
HOA
- Has HOA: Yes
- Services included: Swim, Tennis
- HOA fee: $1,500 annually
Location
- Region: Milton
Financial & listing details
- Price per square foot: $220/sqft
- Tax assessed value: $752,600
- Annual tax amount: $2,451
- Date on market: 6/26/2026
- Cumulative days on market: 20 days
- Listing terms: Cash,Conventional,FHA
- Electric utility on property: Yes
- Road surface type: Asphalt
Estimated market value
$903,400
$858,000 - $949,000
$4,877/mo
Price history
| Date | Event | Price |
|---|---|---|
| 6/26/2026 | Listed for sale | $925,000+101.1%$220/sqft |
Source:  GAMLS #10793822 Report a problem GAMLS #10793822 Report a problem | ||
| 5/31/2005 | Sold | $460,000+62.6%$109/sqft |
Source: Public Record Report a problem | ||
| 4/30/1996 | Sold | $282,900+534.3%$67/sqft |
Source: Public Record Report a problem | ||
| 8/1/1995 | Sold | $44,600$11/sqft |
Source: Public Record Report a problem | ||
Public tax history
| Year | Property taxes | Tax assessment |
|---|---|---|
| 2024 | $2,352 +20.6% | $301,040 |
| 2023 | $1,951 -16.9% | $301,040 +46.1% |
| 2022 | $2,346 +2.2% | $206,000 |
| 2021 | $2,297 -62.2% | $206,000 -4.4% |
| 2020 | $6,081 +116% | $215,440 +25.3% |
| 2019 | $2,816 | $171,880 |
| 2018 | $2,816 | $171,880 |
| 2017 | $2,816 -2.4% | $171,880 |
| 2016 | $2,885 -46.8% | $171,880 |
| 2015 | $5,427 +23.6% | $171,880 -12.5% |
| 2014 | $4,391 +4.5% | $196,520 +26% |
| 2013 | $4,201 +12.6% | $156,000 -4.9% |
| 2012 | $3,732 | $164,000 |
| 2011 | -- | $164,000 -9.4% |
| 2010 | $4,174 | $181,080 |
| 2009 | -- | $181,080 |
| 2008 | -- | $181,080 |
| 2007 | -- | $181,080 |
| 2005 | -- | $181,080 +3.7% |
| 2004 | $5,429 -1.6% | $174,680 +0.5% |
| 2003 | $5,515 -3.3% | $173,800 +10.6% |
| 2002 | $5,701 | $157,080 |
Find assessor info on the county website
Monthly payment
Est. payment
Payment breakdown
Explore the cost of this home by adjusting the details. Changes won't be saved.Climate risks
Neighborhood: 30004
Nearby schools
GreatSchools rating
- 9/10Cogburn Woods Elementary SchoolGrades: PK-5Distance: 1.7 mi
- 9/10Hopewell Middle SchoolGrades: 6-8Distance: 1.8 mi
- 10/10Cambridge High SchoolGrades: 9-12Distance: 0.9 mi
Schools provided by the listing agent
- Elementary: Cogburn Woods
- Middle: Hopewell
- High: Cambridge
Source: FMLS GA. This data may not be complete. We recommend contacting the local school district to confirm school assignments for this home.
- $920,1004 bd3 ba3.7k sqft13865 Belleterre Dr, Milton, GA 30004Off Market
- $848,2005 bd3 ba3.4k sqft13885 Belleterre Dr, Milton, GA 30004Off Market
- $460,9003 bd2 ba2.3k sqft13916 Sunfish Bnd, Milton, GA 30004Off Market

- $435,4003 bd3 ba2.3k sqft13918 Sunfish Bnd, Milton, GA 30004Off Market
- $437,7003 bd3 ba2.3k sqft13912 Sunfish Bnd, Milton, GA 30004Off Market
- $430,3003 bd2 ba2.3k sqft13914 Sunfish Bnd, Milton, GA 30004Off Market
- $971,1005 bd5 ba4k sqft13895 Belleterre Dr, Milton, GA 30004Off Market
- $429,0003 bd2 ba2.3k sqft13924 Sunfish Bnd, Milton, GA 30004Off Market
A local agent can set up tours, give advice and negotiate with sellers.
Similar homes
- $970,0005 bd5 ba4.6k sqft3150 Wood Branch Dr, Milton, GA 30004For Sale

 MLS ID #7789354, Terry Brown, Coldwell Banker Realty. FMLS GA
 - $899,0005 bd4 ba4.6k sqft520 Fawn Run, Alpharetta, GA 30005For Sale
 MLS ID #7778902, Katie Gardner, Keller Williams North Atlanta. FMLS GA
 - $900,0005 bd5 ba4.4k sqft1620 Reindeer Rdg, Alpharetta, GA 30005For Sale
 MLS ID #7775692, Fabiola Mui, Keller Williams Rlty Consultants. FMLS GA
 - $950,0006 bd5 ba4.1k sqft5050 Fenwick Dr, Cumming, GA 30040For Sale
 MLS ID #7793287, KIMBERLY LEE, Keller Williams Realty Community Partners. FMLS GA
 - $799,0006 bd4 ba4.7k sqft6416 Oakleigh Pl, Alpharetta, GA 30005For SaleMLS ID #7782205, Shelley Sellars Smith, Atlanta Communities. FMLS GA
- $799,0004 bd3 ba4.3k sqft3450 River Ferry Dr, Johns Creek, GA 30022For SaleMLS ID #7805515, Denise Sperier, Atlanta Fine Homes Sotheby's International. FMLS GA
- $979,0005 bd4 ba4.4k sqft4335 Sanibel Cv, Cumming, GA 30040For SaleMLS ID #7788422, The Mooney Group, The Rezerve, LLC. FMLS GA
- $939,5005 bd4 ba3.8k sqft10645 Honey Brook Cir, Johns Creek, GA 30097For SaleMLS ID #7792826, Leo Ahn, Focus Realty Investment. FMLS GA
- $875,0004 bd5 ba5.3k sqft6279 Creekstone Path, Cumming, GA 30041For SaleMLS ID #7761160, Cristian Manzanarez, Chapman Hall Realtors. FMLS GA
- $715,0004 bd4 ba3.4k sqft4003 Oakview Ct, Alpharetta, GA 30005For SaleMLS ID #7776628, Tanya Pickens, Opendoor Brokerage, LLC. FMLS GA
- $1,025,0005 bd5 ba4.6k sqft3480 Camellia Ln, Suwanee, GA 30024For SaleMLS ID #7775328, AMY AGEE, Century 21 Results. FMLS GA
- $949,9005 bd5 ba5.2k sqft156 Lula Payne Trl, Ball Ground, GA 30107For SaleMLS ID #7792861, Zack Bobo, ERA Sunrise Realty. FMLS GA
- $859,9005 bd4 ba4.3k sqft10815 Donamere Dr, Johns Creek, GA 30022For SaleMLS ID #7778078, Susie Uhlich, Ansley Real Estate. FMLS GA
- $800,0004 bd4 ba5k sqft163 Woodcliff Dr, Suwanee, GA 30024For SaleMLS ID #7773716, Lombardo Home Group, Keller Williams North Atlanta. FMLS GA
- $998,0006 bd5 ba5.8k sqft10370 Sugar Crest Ave, Johns Creek, GA 30097For SaleMLS ID #7799125, Veronica Shah, Virtual Properties Realty.com. FMLS GA
- $800,0004 bd5 ba4.9k sqft8001 Allerton Ln, Cumming, GA 30041For SaleMLS ID #7768757, Pamela Zeman, Century 21 Results. FMLS GA
- $965,0004 bd4 ba5.8k sqft1490 Boomer Cir, Suwanee, GA 30024For SaleMLS ID #7763881, Rebecca L Stopper, CAVU Realty, LLC. FMLS GA
- $845,0006 bd5 ba4.6k sqft175 Woodcliff Dr, Suwanee, GA 30024For SaleMLS ID #7758653, LISA STEINBERG, Harry Norman Realtors. FMLS GA
- $650,0004 bd4 ba2.3k sqft125 Leeward Run Ct, Alpharetta, GA 30005For SaleMLS ID #7798438, Nyambi Jabang, Coldwell Banker Realty. FMLS GA
- $1,100,0004 bd5 ba4.5k sqft4030 Newgate Ct, Johns Creek, GA 30022For SaleMLS ID #7774832, Christina Hao, Atlanta Realty Global, LLC.. FMLS GA
