Skip main navigation
Off market
  • $383,400

    13875 Deer Run Lane, B Yron, MI 48418

    3beds
    2baths
    1,858sqft
    SingleFamily
    Built in 2004
    7.05 Acres Lot
    $383,400 Zestimate®
    $206/sqft
    $1,938 Estimated rent

    Home value

    $383,400

    $353,000 - $414,000

    $1,938/mo

    Zestimate® history
    Loading
    Loading...

    Owner options

    List your home for rent

    $1,938/mo

    Rent Zestimate®

    Find your next renter with Zillow Rental Manager. Plus, with online applications, you can quickly screen prospective tenants – for free.

    Learn more

    $1,938/mo

    Rent Zestimate®

    Refinance and save

    $2,464/mo

    Est. payment

    Refinancing to a lower rate could help reduce your monthly payments and save thousands over the life of the loan.

    See today's rates

    $2,464/mo

    Est. payment

    Explore your selling options

    Work with a Zillow partner agent

    Leverage their expertise and Zillow's premium Showcase listings to get your home seen by more buyers.

    Get started

    List with your own agent

    Get your home in front of millions of buyers by listing it on Zillow.

    Learn how to do it

    Sell it yourself

    Take full control of how buyers see your home on Zillow by listing For Sale by Owner (FSBO).

    List your home

    What's special

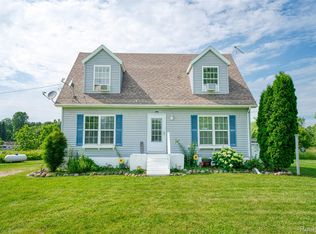
    *OPEN HOUSE CANCELLED for June 23rd*Beautiful move in ready Cape Cod on 7 acres in Byron. Easy access to highways less than 15 min to 69 & 96. Two nice size horse pastures, main one attaches to the back of the barn. Barn has two newly 12Ã--12 horse stalls, with custom saddle racks. Nice 10Ã--14 run in shed (2018). Pole barn/detach garage is 30Ã--40, with cement floor (2018) with running water and electricity. Lighting along the whole barn. First floor master. Two additional rooms upstairs with walk-in closets. New carpet and paint throughout(2017) Brand new electric fireplace to be installed. Open kitchen w/granite countertops & stainless steel appliances. Huge pantry. Living room with large window overlooking the property.Hardwood floors in living room and kitchen. Loft area great for an office. 4.5 ft crawl with stone floor and sump pump great for storage. Lots of love has gone into this property. It's got that up north feel yet close to everything!

    This property is off market, which means it's not currently listed for sale or rent on Zillow. This may be different from what's available on other websites or public sources.

    Facts & features

    Interior

    Bedrooms & bathrooms
    • Bedrooms: 3
    • Bathrooms: 2
    Heating
    • Forced air, Electric
    Appliances
    • Included: Dishwasher, Dryer, Refrigerator, Washer
    Features
    • Basement: Crawl
    Interior area
    • Total interior livable area: 1,858 sqft

    Property

    Features
    • Exterior features: Vinyl
    Lot
    • Size: 7.05 Acres
    Details
    • Zoning: Residential

    Construction

    Type & style
    • Home type: SingleFamily
    Condition
    • Year built: 2004

    Utilities & green energy

    • Sewer: Septic Tank

    Community & neighborhood

    Location
    • Region: B Yron

    Other

    Other facts
    • Rooms: Master Bedroom Level: 1
    • Rooms: Kitchen Level: 1
    • Rooms: Living Room Level: 1
    • Appliances: Central Air, Exhaust Fan, Oven - Electric
    • Water: Well
    • Rooms: Other Room 1 Level: 2
    • Sewer: Septic Tank
    • Rooms: Bedroom 2 Level: 2
    • Extras: 1st Floor Laundry, 1st Floor Master, Smoke Alarm, Fenced Yard, Pantry
    • Rooms: Bedroom 1, Bedroom 2, Kitchen, Living Room, Master Bedroom, Other Room 1, Other Room 2
    • Driveway: Gravel, Private, Circular
    • Rooms: Other Room 2 Level: 1
    • Rooms: Bedroom Level 1: 2
    • Type: 1 1/2 Story
    • Zoning: Residential
    • Improvements: Barn
    • Garage: Pole Barn
    • Land & Acreage: 5+ thru 10 Acres
    • Basement: Crawl
    • Roof: Shingle
    • Township/Tax Authority: Antrim Twp
    • Exterior: Vinyl Siding

    Price history

    DateEventPrice
    8/2/2019Listing removed$239,900$129/sqft
    Source: RE/MAX Classic #219055407 Report a problem
    7/2/2019Pending sale$239,900$129/sqft
    Source: RE/MAX Classic #219055407 Report a problem
    6/10/2019Price change$239,900-2%$129/sqft
    Source: RE/MAX Classic #219055407 Report a problem
    6/4/2019Listed for sale$244,900+22.5%$132/sqft
    Source: RE/MAX Classic #219039186 Report a problem
    5/2/2018Listing removed$199,900$108/sqft
    Source: Stuart & Associates Real Estate LLC #218055 Report a problem
    12/6/2017Pending sale$199,900$108/sqft
    Source: Stuart & Associates Real Estate LLC #218055 Report a problem
    12/6/2017Listed for sale$199,900+17.6%$108/sqft
    Source: Stuart & Associates Real Estate LLC #218055 Report a problem
    10/9/2014Sold$170,000$91/sqft
    Source: Agent Provided Report a problem

    Public tax history

    Tax history is unavailable.

    Neighborhood: 48418

    Nearby schools

    GreatSchools rating
    Schools provided by the listing agent
    • District: Byron

    Source: The MLS. This data may not be complete. We recommend contacting the local school district to confirm school assignments for this home.

    Get a cash offer in 3 minutes
    Find out how much your home could sell for in as little as 3 minutes with a no-obligation cash offer.
    Estimated market value
    $383,400
    Get a cash offer in 3 minutes
    Find out how much your home could sell for in as little as 3 minutes with a no-obligation cash offer.
    Estimated market value
    $383,400