Welcome to this truly one-of-a-kind Clarence Mack residence where historic elegance meets modern comfort. From the moment you arrive, the charm of cedar siding, mostly newer windows, and a beautifully maintained exterior set the tone for what lies within. The 1st floor begins with a graceful entry featuring quartersawn oak steps and a classic foyer with rich hardwood floors. The formal parlor includes a full wall of custom built-ins, while the living room features plaster crown molding, a wood-burning fireplace, and stunning 24k gold-plated sconces. A second fam room, a private office, and a half bath round out the original portion of the first floor. The heart of the home lies in the spectacular eat-in kitchen, part of a thoughtful addition. It showcases heated travertine floors from Italy, custom cabinetry, granite countertops, a double convection oven, 2 dishwashers, and an electric island cooktop with retractable vent. Adjacent to the kitchen, a second half bath features Portuguese stone walls and more heated travertine flooring. A cozy second family room with a gas fireplace completes this central space. Upstairs, the second floor includes 4 bedrooms and 2 full baths. The primary suite features a spacious walk-in closet and an updated primary bathroom, which is part of the home’s addition. The luxurious en-suite bath offers heated Italian travertine floors, a walk-in shower with porcelain tile-blending classic elegance with modern convenience. Three additional bedrooms feature hardwood floors, crown molding, and generous closet space. The 3rd floor offers 2 more bedrooms, a full bath, and spacious hallway closets. The finished basement expands your living and entertaining options with a kitchenette/bar area, a full bath with walk-in shower, and a large recreation area with luxury vinyl flooring. Outside, enjoy the warm months on a large private patio with a built-in gas grill, ideal for entertaining. A detached 2-car garage completes this outstanding package.
Closed
$1,320,000
13875 Lake Ave, Lakewood, OH 44107
6beds
5,717sqft
Single Family Residence
Built in 1924
0.32 Acres Lot
$1,357,800 Zestimate®
$231/sqft
$5,330 Estimated rent
Home value
$1,357,800
$1.18M - $1.55M
$5,330/mo
Zestimate® history
Owner options
List your home for rent
$5,330/mo
Rent Zestimate®
Find your next renter with Zillow Rental Manager. Plus, with online applications, you can quickly screen prospective tenants – for free.
$5,330/mo
Rent Zestimate®
Refinance and save
$9,214/mo
Est. payment
Refinancing to a lower rate could help reduce your monthly payments and save thousands over the life of the loan.
$9,214/mo
Est. payment
Explore your selling options
Work with a Zillow partner agent
Leverage their expertise and Zillow's premium Showcase listings to get your home seen by more buyers.
Get startedList with your own agent
Get your home in front of millions of buyers by listing it on Zillow.
Learn how to do itSell it yourself
Take full control of how buyers see your home on Zillow by listing For Sale by Owner (FSBO).
List your homeWhat's special
Zillow last checked:
Listing updated:
Listed by:
Tom O'Dougherty tomodougherty@howardhanna.com216-978-7878,
Howard Hanna
Bought with:
Mary Ann Campbell, 2017004492
Howard Hanna
Source: MLS Now,MLS#: 5122657Originating MLS: Akron Cleveland Association of REALTORS
Facts & features
Interior
Bedrooms & bathrooms
- Bedrooms: 6
- Bathrooms: 6
- Full bathrooms: 4
- 1/2 bathrooms: 2
- Main level bathrooms: 2
Primary bedroom
- Description: Flooring: Hardwood
- Level: Second
- Dimensions: 15 x 15
Bedroom
- Description: Flooring: Hardwood
- Level: Second
- Dimensions: 15 x 12
Bedroom
- Description: Flooring: Hardwood
- Level: Second
- Dimensions: 12 x 11
Bedroom
- Description: Flooring: Laminate
- Level: Second
- Dimensions: 24 x 19
Bedroom
- Description: Flooring: Carpet
- Level: Third
- Dimensions: 20 x 14
Bedroom
- Description: Flooring: Hardwood
- Level: Third
- Dimensions: 10 x 9
Primary bathroom
- Description: Flooring: Stone
- Level: Second
- Dimensions: 16 x 15
Bathroom
- Description: Flooring: Stone
- Level: Second
Bathroom
- Description: Flooring: Stone
- Level: First
- Dimensions: 7 x 5
Bathroom
- Description: Flooring: Hardwood
- Level: Third
Eat in kitchen
- Description: Flooring: Stone
- Level: First
- Dimensions: 25 x 15
Entry foyer
- Description: Flooring: Hardwood
- Level: First
- Dimensions: 11 x 10
Family room
- Description: Flooring: Hardwood
- Level: First
- Dimensions: 18 x 15
Family room
- Description: Flooring: Stone
- Level: First
- Dimensions: 15 x 15
Kitchen
- Level: Lower
- Dimensions: 20 x 14
Living room
- Description: Flooring: Hardwood
- Features: Fireplace
- Level: First
- Dimensions: 27 x 15
Office
- Description: Flooring: Tile
- Level: First
- Dimensions: 12 x 12
Other
- Description: Flooring: Stone
- Level: First
- Dimensions: 15 x 15
Other
- Description: Flooring: Hardwood
- Level: First
- Dimensions: 12 x 11
Recreation
- Description: Flooring: Luxury Vinyl Tile
- Level: Lower
- Dimensions: 27 x 14
Heating
- Forced Air, Radiator(s)
Cooling
- Central Air, Wall Unit(s)
Appliances
- Included: Built-In Oven, Cooktop, Dryer, Dishwasher, Microwave, Range, Refrigerator, Washer
Features
- Built-in Features, Cedar Closet(s), Ceiling Fan(s), Granite Counters, Kitchen Island, Recessed Lighting, Walk-In Closet(s)
- Basement: Full,Partially Finished
- Number of fireplaces: 2
- Fireplace features: Gas Log, Wood Burning
Interior area
- Total structure area: 5,717
- Total interior livable area: 5,717 sqft
- Finished area above ground: 4,223
- Finished area below ground: 1,494
Property
Parking
- Parking features: Detached, Garage, Garage Door Opener
- Garage spaces: 2
Features
- Levels: Three Or More
- Patio & porch: Patio, Porch
Lot
- Size: 0.32 Acres
Details
- Parcel number: 31221009
- Special conditions: Standard
Construction
Type & style
- Home type: SingleFamily
- Architectural style: Colonial
- Property subtype: Single Family Residence
Materials
- Cedar
- Roof: Asphalt,Fiberglass,Slate
Condition
- Year built: 1924
Utilities & green energy
- Sewer: Public Sewer
- Water: Public
Community & HOA
Community
- Security: Security System
HOA
- Has HOA: No
Location
- Region: Lakewood
Financial & listing details
- Price per square foot: $231/sqft
- Tax assessed value: $520,000
- Annual tax amount: $11,690
- Date on market: 5/14/2025
- Listing agreement: Exclusive Right To Sell
- Listing terms: Cash,Conventional
Price history
| Date | Event | Price |
|---|---|---|
| 7/8/2025 | Sold | $1,320,000+10%$231/sqft |
Source: Public Record Report a problem | ||
| 5/14/2025 | Pending sale | $1,200,000$210/sqft |
Source: MLS Now #5122657 Report a problem | ||
Public tax history
| Year | Property taxes | Tax assessment |
|---|---|---|
| 2025 | $11,666 -0.2% | $182,000 |
| 2024 | $11,689 -6.9% | $182,000 +8.8% |
| 2023 | $12,552 -0.6% | $167,230 |
| 2022 | $12,632 +1% | $167,230 |
| 2021 | $12,503 +4% | $167,230 +19% |
| 2020 | $12,019 -0.4% | $140,530 +0% |
| 2019 | $12,072 +2.6% | $140,520 0% |
| 2018 | $11,763 +10.8% | $140,530 +22% |
| 2017 | $10,617 +0.7% | $115,220 |
| 2016 | $10,544 | $115,220 |
| 2015 | $10,544 +10.5% | $115,220 +15% |
| 2014 | $9,543 +1.1% | $100,210 |
| 2013 | $9,443 +11.3% | $100,210 |
| 2012 | $8,482 +887.6% | $100,210 -3.4% |
| 2011 | $859 +0.3% | $103,780 |
| 2010 | $857 -88.3% | $103,780 |
| 2009 | $7,323 -1.5% | $103,780 -6% |
| 2008 | $7,433 +1.5% | $110,390 +7.1% |
| 2007 | $7,326 +0.4% | $103,110 |
| 2006 | $7,294 +4.4% | $103,110 +10.3% |
| 2005 | $6,985 +0.8% | $93,450 -0.2% |
| 2004 | $6,932 +8.3% | $93,630 |
| 2003 | $6,401 +11.5% | $93,630 +14.5% |
| 2002 | $5,740 -45.7% | $81,760 |
| 2001 | $10,563 -0.1% | $81,760 |
| 2000 | $10,572 | $81,760 |
Find assessor info on the county website
Neighborhood: 44107
Nearby homes
- $861,4004 bd3 ba3.3k sqft13881 Lake Ave, Lakewood, OH 44107Off Market
- $847,6004 bd2 ba3.6k sqft13867 Lake Ave, Lakewood, OH 44107Off Market
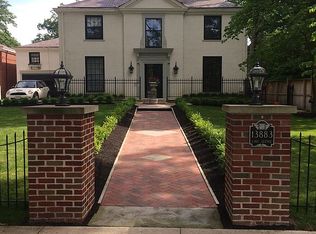
- $861,7005 bd4 ba3.2k sqft13883 Lake Ave, Lakewood, OH 44107Off Market
- $882,4006 bd5 ba3.5k sqft13857 Lake Ave, Lakewood, OH 44107Off Market
- $496,0005 bd3 ba3.5k sqft13870 Clifton Blvd, Lakewood, OH 44107Sold
- $--2 bd1 ba1.7k sqft13870 Clifton Blvd APT 1, Lakewood, OH 44107Off Market
- $354,1004 bd2 ba2.7k sqft13876 Clifton Blvd, Lakewood, OH 44107Off Market
- $500886 sqftClifton Blvd, Lakewood, OH 44107Off Market
Nearby schools
GreatSchools rating
- 7/10Emerson Elementary SchoolGrades: K-5Distance: 0.3 mi
- 5/10Garfield Middle SchoolGrades: 6-8Distance: 0.7 mi
- 7/10Lakewood High SchoolGrades: 9-12Distance: 0.8 mi
Schools provided by the listing agent
- District: Lakewood CSD (Cuyahoga)- 1817
Source: MLS Now. This data may not be complete. We recommend contacting the local school district to confirm school assignments for this home.
Get a cash offer in 3 minutes
Find out how much your home could sell for in as little as 3 minutes with a no-obligation cash offer.
Estimated market value
$1,357,800
Get a cash offer in 3 minutes
Find out how much your home could sell for in as little as 3 minutes with a no-obligation cash offer.
Estimated market value
$1,357,800
- Ohio
- Cuyahoga County
- Lakewood
- 44107
- 13875 Lake Ave
Nearby cities
Nearby zip codes
Other Lakewood Topics
