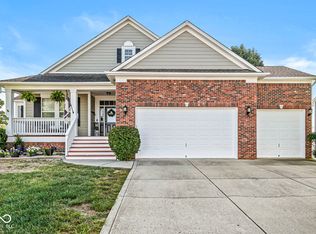
Seller's love this 5 bedrooms, 3 full bath home but time to go. You will fall in love with the lovely well thought out back yard and recreational space which has a nice 6ft white vinyl privacy fence, above ground pool can stay or go, nice big firepit area for roasting marshmallows/hotdogs hanging out with friends/family, three large storage units for all the pool and yard toys. A huge, covered patio with lighting and fan. Concrete was added to enlarge so you can really all hang out on the patio, and grill area. pretty white kitchen, stainless steel appliances all stay. First floor bedroom with full bath just two steps from the bedroom. Front room is used as a game room for this family but could be large dining room or home office. family room or great room open to kitchen. Laundry room upstairs with folding area & window. Big loft up for movies or retreat for part of the family if not all. Three car garage with bike hooks already for your bikes, plenty of room for whatever. Master bedroom with his and her closets. Walk to the parks, to play golf, pickleball, tennis, public pool, trails for walking. All types of shopping are close by plus a plethora of restaurants. Home sits to the back of the neighborhood so mature trees flank the back of the home so the view is lovely without having to maintain or rake leaves. Award winning Morgan County schools. Come take a look you won't be disappointed for the money.
Sold
Zillow last checked:
Listing updated:
Bought with:
Ashley Farley
Trusted Realty
Source: MIBOR as distributed by MLS GRID,MLS#: 22110982
Price history
| Date | Event | Price |
|---|---|---|
| 8/24/2026 | Sold | $450,000-2.2%$147/sqft |
Source:  MIBOR as distributed by MLS GRID #22110982 Report a problem MIBOR as distributed by MLS GRID #22110982 Report a problem | ||
| 7/30/2026 | Pending sale | $459,900$151/sqft |
Source: MIBOR as distributed by MLS GRID #22110982 Report a problem | ||
| 7/15/2026 | Price change | $459,900-1.1%$151/sqft |
Source: MIBOR as distributed by MLS GRID #22110982 Report a problem | ||
| 6/30/2026 | Listed for sale | $465,000+12.5%$152/sqft |
Source: MIBOR as distributed by MLS GRID #22110982 Report a problem | ||
| 7/19/2022 | Listing removed | -- |
Source:  DR Horton Report a problem DR Horton Report a problem | ||
| 7/15/2022 | Sold | $413,296-2.8%$135/sqft |
Source: MIBOR as distributed by MLS GRID #21827194 Report a problem | ||
| 12/8/2021 | Pending sale | $425,396$139/sqft |
Source: MIBOR as distributed by MLS GRID #21827194 Report a problem | ||
| 12/1/2021 | Price change | $425,396+0.8%$139/sqft |
Source: MIBOR as distributed by MLS GRID #21827194 Report a problem | ||
| 11/25/2021 | Listed for sale | $422,221$138/sqft |
Source: DR Horton Report a problem | ||

Get a cash offer in 3 minutes
Find out how much your home could sell for in as little as 3 minutes with a no-obligation cash offer.
Estimated market value
$452,500
