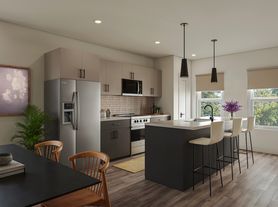
New luxury 2-bedroom, 2.5-bath townhomes in Boise's hottest location are now accepting applications and reservations. This stunning new community sits on the border of Meridian and Eagle, offering the perfect blend of convenience and lifestyle, with easy access to I-84 just 15 minutes away. Lawn care is included, allowing for low-maintenance living while you enjoy everything this community has to offer. Each home features high-efficiency energy systems throughout and is thoughtfully designed with both comfort and style in mind.
The living room welcomes you with soaring ceilings, abundant natural light, LED lighting, and luxury vinyl plank flooring that flows throughout the entire home. The open-concept kitchen is ideal for entertaining and everyday living, featuring modern finishes, quartz countertops, stainless-steel appliances, a pantry, and ample space for bar seating. A convenient guest half-bath is located on the main level. Upstairs, the spacious primary suite includes an en-suite bathroom with a single vanity, a walk-in shower with dual seating, and a large dual-sided walk-in closet. The second bedroom functions as a junior suite, offering generous space, excellent closet storage, and its own en-suite bathroom with a single vanity and a shower/tub combination. The upstairs laundry room includes a washer and dryer for tenant use.
Each unit is equipped with immediate access to high speed, 1 gig internet modem, router, and hard wired connections through Sparklight Cable, keyless entry, and a private concrete patio area. The community will feature a pavilion with a BBQ area, picnic tables, covered bike parking, and a common green space perfect for walking your dog. Ideally located right off Eagle Road between McMillan and Chinden, this community provides quick access to top-rated schools all within five minutes, and the Charles F. McDevitt Youth Sports Complex is just a two-minute walk away. You're also minutes from The Village, Target, Costco, Albertsons, and all the shopping, dining, and entertainment Eagle Road has to offer.
This highly desirable community will not last longreserve your new home today.
12 Month Lease & Property Liability Insurance Required at Move in.
Tenant is responsible for all the utilities. A $185.00 flat fee is paid each month in addition to rent for the internet, water, sewer, and trash.
Section 8 housing vouchers will not be considered for this property.
Pets are negotiable. No more than 2 animals and no dogs over 50 lbs. $750.00 pet deposit for one animal ($200.00 non-refundable) $1,000.00 deposit for two animals ($200.00 non-refundable). $50.00 pet rent charged each month for each pet.
This property is located with-in the Eagle Villa Community and subject to the residential rules of the HOA.
Townhouse for rent
Townhouse
Available now
Cats, dogs OK
Air conditioner, central air
In unit laundry
2 Parking spaces parking
Electric
What's special
Modern finishesPicnic tablesHigh-efficiency energy systems throughoutQuartz countertopsExcellent closet storageStainless-steel appliancesAbundant natural light
- 11 days |
- -- |
- -- |
Zillow last checked:
Listing updated:
Travel times

Let’s turn your rent into credit progress
Build credit history with every on-time payment and get credit for the payment you’re already making.
Facts & features
Interior
Bedrooms & bathrooms
- Bedrooms: 2
- Bathrooms: 3
- Full bathrooms: 2
- 1/2 bathrooms: 1
Heating
- Electric
Cooling
- Air Conditioner, Central Air
Appliances
- Included: Dishwasher, Dryer, Garbage Disposal, Microwave Oven, Refrigerator, Washer
- Laundry: In Unit
Features
- High Ceilings, Pantry, Walk In Closet, Walk-in closet
- Flooring: Laminate
Interior area
- Total interior livable area: 1,100 sqft
Property
Parking
- Total spaces: 2
- Parking features: Off Street
Features
- Patio & porch: Patio, Porch
- Exterior features: Barbecue, Condo Quality, Less Than Five Years Old, Living Room, Master Bath, Modern Bath Fixtures, New Construction, No Smoking, One Year Lease, Open Floor Plan, Parking Included, Quartz Kitchen Counters, Stainless Steel Appliances, Tenant Pays All Utilities, Wired Internet Available
Details
- Other equipment: Negotiable
Construction
Type & style
- Home type: Townhouse
- Property subtype: Townhouse
Condition
- Year built: 2026
Building
Management
- Pets allowed: Yes
Community & HOA
Community
- Features: Park
Location
- Region: Boise
Financial & listing details
- Lease term: One Year Lease
Price history
| Date | Event | Price |
|---|---|---|
| 11/9/2026 | Listed for rent | $2,045-6.8%$2/sqft |
Source: Zillow Rentals Report a problem | ||
| 2/27/2026 | Listing removed | $2,195$2/sqft |
Source: Zillow Rentals Report a problem | ||
| 1/27/2026 | Listed for rent | $2,195$2/sqft |
Source: Zillow Rentals Report a problem | ||