Welcome to this charming single-family home...Upgraded, Updated and Ready for New Owners.
As you enter the Gated Front Yard with ornamental Wrought Iron and Slump Stone Fencing, you'll notice the lovingly landscaped details - Mature trees, a Concrete Patio with Brick Trim with a soothing Fountain. Gated RV Parking and a Brick Trimmed Driveway add to the many outstanding features of this lovely home.
Step inside and you'll find a cozy living room with a Fireplace, warm Laminate Floors throughout, and a Remodeled Kitchen with spotless Granite Counters, New Cabinets, and sparkling Black Appliances, including the side by side Refrigerator with Ice Maker. The cabinets feature Slide Out Shelves, Soft Close Doors and Drawers and a "Lazy Susan". The Primary Bathroom has been beautifully Remodeled with a Walk-in Shower, Mirrored Medicine Cabinet, Quartz Counter with Mosaic Glass Backsplash, New Vanity and Tile floors. There's an Indoor Laundry Room, a Linen Closet and a Coat Closet providing plenty of storage space. (Never too much storage space!)
Step outside to the meticulously manicured backyard, surrounded by Block Walls, an inviting Covered Patio and (barely used) Built-in BBQ, perfect for entertaining guests. The Large Shed on a cement pad with Electric offers additional Storage Space or could function as a Workshop. Adding to the resort-like quality of the backyard, you'll find a Firepit and another Relaxing Fountain. Both yards are fully Landscaped and feature automatic sprinklers and drip system.
Located near shopping and schools, this home is perfect for families or anyone looking for a warm and inviting place to call home. Don't miss out on this wonderful opportunity to own your own piece of paradise! Low Taxes -No Mello Roos and No HOA
Sold for $530,000
Listed by: RE/MAX ONE • SHELLY LINDEKUGEL • Contact: 951-533-1318
Bought with: RE/MAX ADVANTAGE
$530,000
13876 Flaming Arrow Dr, Moreno Valley, CA 92553
3beds
1,186sqft
Single Family Residence
Built in 1979
6,970 Square Feet Lot
$546,700 Zestimate®
$447/sqft
$2,853 Estimated rent
Home value
$546,700
$519,000 - $574,000
$2,853/mo
Zestimate® history
Owner options
List your home for rent
$2,853/mo
Rent Zestimate®
Find your next renter with Zillow Rental Manager. Plus, with online applications, you can quickly screen prospective tenants – for free.
$2,853/mo
Rent Zestimate®
Refinance and save
$3,359/mo
Est. payment
Refinancing to a lower rate could help reduce your monthly payments and save thousands over the life of the loan.
$3,359/mo
Est. payment
Explore your selling options
Work with a Zillow partner agent
Leverage their expertise and Zillow's premium Showcase listings to get your home seen by more buyers.
Get startedList with your own agent
Get your home in front of millions of buyers by listing it on Zillow.
Learn how to do itSell it yourself
Take full control of how buyers see your home on Zillow by listing For Sale by Owner (FSBO).
List your homeWhat's special
Zillow last checked:
Listing updated:
Listed by:
SHELLY LINDEKUGEL DRE #01045878 951-533-1318,
RE/MAX ONE
Bought with:
BRANDON MIHLD, DRE #01968068
RE/MAX ADVANTAGE
ANNETTE HOEFER, DRE #01268936
RE/MAX ADVANTAGE
Source: CRMLS,MLS#: IV24189055 Originating MLS: California Regional MLS
Originating MLS: California Regional MLSFacts & features
Interior
Bedrooms & bathrooms
- Bedrooms: 3
- Bathrooms: 2
- Full bathrooms: 2
- Main level bathrooms: 2
- Main level bedrooms: 3
Rooms
- Room types: Bedroom, Entry/Foyer, Kitchen, Living Room, Primary Bathroom, Primary Bedroom, Dining Room
Primary bedroom
- Features: Main Level Primary
Bedroom
- Features: All Bedrooms Down
Bedroom
- Features: Bedroom on Main Level
Bathroom
- Features: Bathroom Exhaust Fan, Bathtub, Full Bath on Main Level, Linen Closet, Multiple Shower Heads, Remodeled, Tub Shower, Upgraded, Walk-In Shower
Kitchen
- Features: Granite Counters, Kitchen/Family Room Combo, Remodeled, Self-closing Cabinet Doors, Self-closing Drawers, Updated Kitchen
Heating
- Central, Forced Air, Natural Gas
Cooling
- Central Air, Electric
Appliances
- Included: Built-In Range, Dishwasher, Disposal, Gas Range, Gas Water Heater, Microwave, Refrigerator
- Laundry: Washer Hookup, Gas Dryer Hookup, Inside, See Remarks
Features
- Block Walls, Ceiling Fan(s), Separate/Formal Dining Room, Granite Counters, Storage, All Bedrooms Down, Bedroom on Main Level, Main Level Primary
- Flooring: Laminate, Tile
- Doors: Mirrored Closet Door(s), Sliding Doors
- Windows: Screens
- Has fireplace: Yes
- Fireplace features: Living Room
- Common walls with other units/homes: No Common Walls
Interior area
- Total interior livable area: 1,186 sqft
Property
Parking
- Total spaces: 2
- Parking features: Concrete, Direct Access, Driveway Level, Door-Single, Garage Faces Front, Garage, Garage Door Opener, RV Gated
- Attached garage spaces: 2
Accessibility
- Accessibility features: Low Pile Carpet, No Stairs, Accessible Entrance
Features
- Levels: One
- Stories: 1
- Entry location: front door
- Patio & porch: Brick, Concrete, Covered
- Exterior features: Barbecue
- Pool features: None
- Spa features: None
- Fencing: Block,Excellent Condition,Wrought Iron
- Has view: Yes
- View description: Mountain(s)
Lot
- Size: 6,970 Square Feet
- Features: 6-10 Units/Acre, Drip Irrigation/Bubblers, Front Yard, Sprinklers In Rear, Sprinklers In Front, Lawn, Landscaped, Near Public Transit, Rectangular Lot, Sprinklers On Side, Street Level
Details
- Additional structures: Shed(s)
- Parcel number: 479290001
- Zoning: R1
- Special conditions: Standard
Construction
Type & style
- Home type: SingleFamily
- Architectural style: Contemporary
- Property subtype: Single Family Residence
Materials
- Drywall, Frame, Concrete, Stucco
- Foundation: Slab
- Roof: Composition,Shingle
Condition
- Updated/Remodeled,Turnkey
- New construction: No
- Year built: 1979
Utilities & green energy
- Electric: Standard
- Sewer: Public Sewer
- Water: Public
- Utilities for property: Cable Connected, Electricity Connected, Natural Gas Connected, Sewer Connected, Water Connected
Community & HOA
Community
- Features: Curbs, Gutter(s), Storm Drain(s), Street Lights, Suburban, Sidewalks
- Security: Security System, Carbon Monoxide Detector(s), Smoke Detector(s)
Location
- Region: Moreno Valley
Financial & listing details
- Price per square foot: $447/sqft
- Tax assessed value: $540,599
- Date on market: 9/12/2024
- Cumulative days on market: 6 days
- Listing terms: Cash to New Loan
- Inclusions: Bar, Fridge, Fountains, Security System with Cameras and Cabinet, Workbench, Potted Plants
- Road surface type: Paved
Price history
| Date | Event | Price |
|---|---|---|
| 10/18/2024 | Sold | $530,000+2.1%$447/sqft |
Source:  CRMLS #IV24189055 Report a problem CRMLS #IV24189055 Report a problem | ||
| 9/19/2024 | Pending sale | $519,000$438/sqft |
Source: CRMLS #IV24189055 Report a problem | ||
| 9/12/2024 | Listed for sale | $519,000+99.6%$438/sqft |
Source: CRMLS #IV24189055 Report a problem | ||
| 2/19/2008 | Listing removed | $260,000$219/sqft |
Source: Homes & Land #I7136901 Report a problem | ||
| 2/2/2008 | Listed for sale | $260,000$219/sqft |
Source: Homes & Land #I7136901 Report a problem | ||
Public tax history
| Year | Property taxes | Tax assessment |
|---|---|---|
| 2026 | -- | $540,599 +2% |
| 2025 | $6,156 +300.4% | $530,000 +304.6% |
| 2024 | $1,537 +2% | $130,988 +2% |
| 2023 | $1,507 +1.9% | $128,421 +2% |
| 2022 | $1,479 +1.9% | $125,904 +2% |
| 2021 | $1,452 +1.1% | $123,436 +1% |
| 2020 | $1,436 +1.7% | $122,171 +2% |
| 2019 | $1,413 +2% | $119,776 +2% |
| 2018 | $1,385 +2.2% | $117,429 +2% |
| 2017 | $1,355 | $115,128 +2% |
| 2016 | $1,355 +2.5% | $112,871 +1.5% |
| 2015 | $1,322 +7% | $111,178 +2% |
| 2014 | $1,235 | $109,002 +0.5% |
| 2013 | -- | $108,512 +2% |
| 2012 | -- | $106,385 +2% |
| 2011 | -- | $104,300 +0.8% |
| 2010 | -- | $103,522 -0.2% |
| 2009 | -- | $103,770 +2% |
| 2008 | -- | $101,737 +2% |
| 2007 | -- | $99,743 +2% |
| 2006 | -- | $97,788 +2% |
| 2005 | -- | $95,872 +3.9% |
| 2003 | -- | $92,271 +2% |
| 2002 | -- | $90,463 +2% |
| 2001 | $981 +2.7% | $88,690 +3.1% |
| 2000 | $955 | $86,000 |
Find assessor info on the county website
Neighborhood: Butterfield
Nearby homes
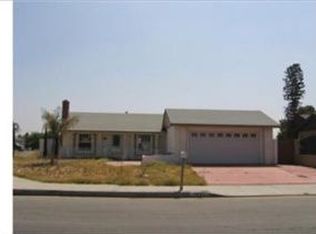
- $520,7004 bd2 ba1.3k sqft13862 Flaming Arrow Dr, Moreno Valley, CA 92553Off Market
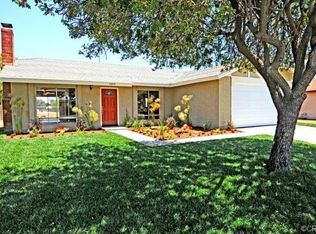
- $516,7003 bd2 ba1.1k sqft13890 Flaming Arrow Dr, Moreno Valley, CA 92553Off Market
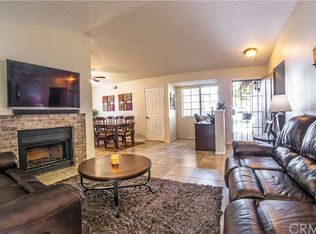
- $496,0003 bd2 ba1.1k sqft25251 Old Farm St, Moreno Valley, CA 92553Off Market
- $435,2002 bd2 ba1k sqft13902 Flaming Arrow Dr, Moreno Valley, CA 92553Off Market
- $483,3003 bd2 ba1.1k sqft25217 Old Farm St, Moreno Valley, CA 92553Off Market
- $493,1003 bd2 ba1.1k sqft25220 Silent Creek Rd, Moreno Valley, CA 92553Off Market
- $503,4003 bd2 ba1.1k sqft25265 Old Farm St, Moreno Valley, CA 92553Off Market
- $496,8003 bd2 ba1.1k sqft25230 Old Farm St, Moreno Valley, CA 92553Off Market
Nearby schools
GreatSchools rating
- 2/10Ramona Elementary SchoolGrades: K-6Distance: 0.5 mi
- 3/10Mountain View Middle SchoolGrades: 6-8Distance: 1.5 mi
- 3/10Vista Del Lago High SchoolGrades: 9-12Distance: 1.5 mi
Schools provided by the listing agent
- Elementary: Butterfield
- Middle: Mountain View
- High: Vista Del Lago
Source: CRMLS. This data may not be complete. We recommend contacting the local school district to confirm school assignments for this home.
Get a cash offer in 3 minutes
Find out how much your home could sell for in as little as 3 minutes with a no-obligation cash offer.
Estimated market value
$546,700
Get a cash offer in 3 minutes
Find out how much your home could sell for in as little as 3 minutes with a no-obligation cash offer.
Estimated market value
$546,700
- California
- Riverside County
- Moreno Valley
- 92553
- Butterfield
- 13876 Flaming Arrow Dr
Nearby cities
Nearby neighborhoods
Nearby zip codes
Other Moreno Valley Topics
