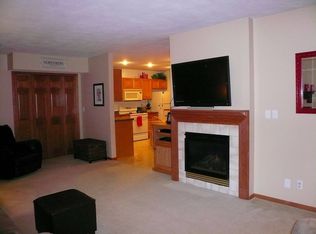
Bright and inviting end-unit town home featuring an open floor plan with new carpet, fresh paint, new stainless-steel kitchen appliances and updated furnace and AC (2020). Enjoy three upper-level bedrooms, including a private primary suite with ¾ bath and walk-in closet, plus convenient upper-level laundry. This home offers three bathrooms, a three-sided gas fireplace, cozy front porch, and a private patio off the kitchen/dining area—perfect for relaxing or entertaining. Located in a small, well-maintained association with affordable dues and conveniently located close to shopping, grocery stores, restaurants and more! Welcome home!
Closed
Zillow last checked:
Listing updated:
Bought with:
Debra J. Johnson
Edina Realty, Inc.
Source: NorthstarMLS as distributed by MLS GRID,MLS#: 7045150
Price history
| Date | Event | Price |
|---|---|---|
| 8/5/2026 | Sold | $309,000+3.3%$212/sqft |
Source:  NorthstarMLS as distributed by MLS GRID #7045150 Report a problem NorthstarMLS as distributed by MLS GRID #7045150 Report a problem | ||
| 7/10/2026 | Pending sale | $299,000$205/sqft |
Source: NorthstarMLS as distributed by MLS GRID #7045150 Report a problem | ||
| 4/17/2026 | Listed for sale | $299,000+70.9%$205/sqft |
Source: NorthstarMLS as distributed by MLS GRID #7045150 Report a problem | ||
| 9/25/2015 | Listing removed | $1,325$1/sqft |
Source: GMR Property Management LLC Report a problem | ||
| 7/25/2015 | Price change | $1,325-1.9%$1/sqft |
Source: GMR Property Management LLC Report a problem | ||
| 6/2/2015 | Listed for rent | $1,350+2.3%$1/sqft |
Source: GMR Property Management LLC Report a problem | ||
| 8/1/2014 | Listing removed | $1,320$1/sqft |
Source: GMR Property Management LLC Report a problem | ||
| 5/11/2014 | Listed for rent | $1,320$1/sqft |
Source: GMR Property Management LLC Report a problem | ||
| 12/16/2003 | Sold | $175,000+15.8%$120/sqft |
Source: Public Record Report a problem | ||
| 1/29/2001 | Sold | $151,144$104/sqft |
Source: Public Record Report a problem | ||

Get a cash offer in 3 minutes
Find out how much your home could sell for in as little as 3 minutes with a no-obligation cash offer.
Estimated market value
$306,400
