Elegance meets thoughtful renovation in this Manassas home, showcased in pristine condition. You are welcomed by a grand two-story foyer, featuring a brand new staircase with rich wooden treads and wrought iron spindles. It's a dramatic introduction to a home defined by care, craftsmanship, and timeless upgrades. Freshly painted throughout in soft designer hues. New carpet. Step into the heart of the home, a fully renovated gourmet kitchen where new granite countertops, a matching backsplash, and an expansive island create the perfect environment for both culinary creativity and entertaining. A new single-basin sink and updated plumbing complete the transformation. The kitchen flows effortlessly into a light-filled sunroom, where skylights invite the outdoors in, and the adjacent family room offers a cozy yet open space to gather. Upstairs, the owner’s suite is a retreat unto itself, boasting dual walk-in closets, a private sitting area with access to bonus storage, and a completely remodeled spa-style bathroom. The ensuite features a new freestanding soaking tub, a custom ceramic and mosaic tiled stall shower, new tile flooring, double vanities, framed mirrors, stylish lighting, and thoughtfully selected accessories. All upper-level bedrooms are enhanced by recessed lighting as part of a comprehensive electrical upgrade throughout the second floor. The lower level offers versatile finished space ideal for media, recreation, or guests. A recently remodeled mudroom with drywall, trim, closet shelving, upgraded lighting, and cabinetry adds practical sophistication to everyday living. Experience elevated living with integrated home automation, featuring Lutron controllable lighting for convenience and ambiance at the touch of a button. Enjoy premium sound with in-ceiling speakers installed throughout the home, perfect for music lovers and entertaining. Beyond aesthetics, this home delivers reliable and efficient mechanical systems. Recent upgrades include a new HVAC system for the first floor and basement, updated components for the second floor by Nelson’s HVAC, a commercial-grade 85-gallon water heater, and newer well pump, pressure tank, septic pump, and floats. The roof is finished with Timberline architectural shingles, and 27 windows have been replaced over time to improve energy efficiency and style. Storage and function abound with a custom-built second master closet and attic space above the garage, along with a polyurea-coated garage floor for added durability and a clean, polished look. The driveway has been widened and professionally repaved, with additional gravel access leading to the backyard shed. A comprehensive drainage system, including swales, French drains, and a stormwater detention feature, protects the property and maintains the grounds beautifully. Outdoors, the home offers a true backyard retreat. A fully remodeled in-ground pool features a new liner, coping, pump, and lighting, along with a custom-designed waterfall feature. Around the pool, drainage and hardscape enhancements include river rock, stepping stones, a sump pump system, and a deep French drain directing water to the wooded area beyond the property. The pool also benefits from new piping, a dedicated cleaner pump, a new concrete patio, and updated electrical. A Lutron-compatible pool controller provides smart integration with the rest of the home. A vinyl shed, secure split-rail and aluminum fencing, and multiple zones of landscape lighting add the finishing touches to this exceptional property. Located in an established and peaceful community, this home offers the rare combination of privacy and convenience, close to commuter routes, shopping, dining, and everyday essentials.
Sold for $1,050,000
$1,050,000
13876 Napa Dr, Manassas, VA 20112
4beds
4,719sqft
Single Family Residence
Built in 2002
3.22 Acres Lot
$1,064,900 Zestimate®
$223/sqft
$4,657 Estimated rent
Home value
$1,064,900
$990,000 - $1.15M
$4,657/mo
Zestimate® history
Owner options
List your home for rent
$4,657/mo
Rent Zestimate®
Find your next renter with Zillow Rental Manager. Plus, with online applications, you can quickly screen prospective tenants – for free.
$4,657/mo
Rent Zestimate®
Refinance and save
$6,936/mo
Est. payment
Refinancing to a lower rate could help reduce your monthly payments and save thousands over the life of the loan.
$6,936/mo
Est. payment
Explore your selling options
Work with a Zillow partner agent
Leverage their expertise and Zillow's premium Showcase listings to get your home seen by more buyers.
Get startedList with your own agent
Get your home in front of millions of buyers by listing it on Zillow.
Learn how to do itSell it yourself
Take full control of how buyers see your home on Zillow by listing For Sale by Owner (FSBO).
List your homeWhat's special
River rockLight-filled sunroomVersatile finished spacePrivate sitting areaIntegrated home automationCustom-designed waterfall featurePolyurea-coated garage floor
Zillow last checked:
Listing updated:
Listed by:
Julie Cambra 571-408-4241,
Blue Heron Realty
Bought with:
Munawar Khan, 0225078519
Samson Properties
Source: Bright MLS,MLS#: VAPW2096776
Facts & features
Interior
Bedrooms & bathrooms
- Bedrooms: 4
- Bathrooms: 4
- Full bathrooms: 3
- 1/2 bathrooms: 1
- Main level bathrooms: 1
Rooms
- Room types: Living Room, Dining Room, Primary Bedroom, Bedroom 2, Bedroom 3, Bedroom 4, Kitchen, Game Room, Family Room, Den, Foyer, Study, Sun/Florida Room, Storage Room
Primary bedroom
- Features: Flooring - Carpet
- Level: Upper
- Area: 380 Square Feet
- Dimensions: 20 X 19
Bedroom 2
- Features: Flooring - Carpet
- Level: Upper
- Area: 144 Square Feet
- Dimensions: 12 X 12
Bedroom 3
- Features: Flooring - Carpet
- Level: Upper
- Area: 156 Square Feet
- Dimensions: 13 X 12
Bedroom 4
- Features: Flooring - Carpet
- Level: Upper
- Area: 144 Square Feet
- Dimensions: 12 X 12
Den
- Features: Flooring - Carpet
- Level: Lower
- Area: 165 Square Feet
- Dimensions: 15 X 11
Dining room
- Features: Flooring - Carpet
- Level: Main
- Area: 192 Square Feet
- Dimensions: 16 X 12
Family room
- Features: Flooring - Carpet, Fireplace - Gas
- Level: Main
- Area: 420 Square Feet
- Dimensions: 21 X 20
Foyer
- Features: Flooring - Tile/Brick
- Level: Main
- Area: 126 Square Feet
- Dimensions: 14 X 9
Game room
- Features: Flooring - Carpet
- Level: Lower
- Area: 1260 Square Feet
- Dimensions: 42 X 30
Kitchen
- Features: Flooring - Tile/Brick
- Level: Main
- Area: 380 Square Feet
- Dimensions: 20 X 19
Living room
- Features: Flooring - Carpet
- Level: Main
- Area: 180 Square Feet
- Dimensions: 15 X 12
Storage room
- Level: Lower
- Area: 480 Square Feet
- Dimensions: 24 X 20
Study
- Features: Flooring - Carpet
- Level: Main
- Area: 90 Square Feet
- Dimensions: 10 X 9
Other
- Features: Flooring - Tile/Brick
- Level: Main
- Area: 176 Square Feet
- Dimensions: 16 X 11
Heating
- Heat Pump, Electric
Cooling
- Ceiling Fan(s), Central Air, Electric
Appliances
- Included: Microwave, Dishwasher, Disposal, Refrigerator, Ice Maker, Washer, Dryer, Cooktop, Electric Water Heater
Features
- Dining Area, Kitchen Island, Primary Bath(s), Chair Railings, Crown Molding, Upgraded Countertops, Bar, Soaking Tub, Bathroom - Stall Shower, Bathroom - Tub Shower, Breakfast Area, Ceiling Fan(s), Family Room Off Kitchen, Formal/Separate Dining Room, Eat-in Kitchen, Kitchen - Gourmet, Recessed Lighting, Walk-In Closet(s), 2 Story Ceilings
- Flooring: Carpet, Ceramic Tile
- Doors: French Doors, Six Panel
- Windows: Palladian, Skylight(s), Window Treatments
- Basement: Connecting Stairway,Exterior Entry,Walk-Out Access,Windows,Full,Heated
- Number of fireplaces: 1
- Fireplace features: Mantel(s)
Interior area
- Total structure area: 5,150
- Total interior livable area: 4,719 sqft
- Finished area above ground: 3,425
- Finished area below ground: 1,294
Property
Parking
- Total spaces: 3
- Parking features: Garage Door Opener, Driveway, Attached
- Attached garage spaces: 3
- Has uncovered spaces: Yes
Accessibility
- Accessibility features: None
Features
- Levels: Three
- Stories: 3
- Patio & porch: Deck, Patio, Porch
- Exterior features: Lighting, Satellite Dish, Extensive Hardscape, Rain Gutters
- Has private pool: Yes
- Pool features: In Ground, Private
- Fencing: Split Rail,Aluminum
- Has view: Yes
- View description: Trees/Woods
Lot
- Size: 3.22 Acres
- Features: Backs to Trees, Private, Wooded
Details
- Additional structures: Above Grade, Below Grade
- Parcel number: 7992140617
- Zoning: A1
- Special conditions: Standard
Construction
Type & style
- Home type: SingleFamily
- Architectural style: Colonial
- Property subtype: Single Family Residence
Materials
- Vinyl Siding
- Foundation: Slab
Condition
- Excellent
- New construction: No
- Year built: 2002
- Major remodel year: 2025
Details
- Builder model: Custom Chevy Chase
Utilities & green energy
- Sewer: Septic Exists
- Water: Well
- Utilities for property: DSL, Fiber Optic, Fixed Wireless, Satellite Internet Service, Cable
Community & HOA
Community
- Security: Smoke Detector(s)
- Subdivision: Gaila Woods
HOA
- Has HOA: Yes
- Services included: Road Maintenance
- HOA fee: $500 annually
- HOA name: GAILA WOODS HOMEOWNERS ASSOCIATION
Location
- Region: Manassas
Financial & listing details
- Price per square foot: $223/sqft
- Tax assessed value: $970,800
- Annual tax amount: $9,173
- Date on market: 6/13/2025
- Listing agreement: Exclusive Right To Sell
- Listing terms: Cash,Conventional,1031 Exchange,FHA,VA Loan,VHDA
- Ownership: Fee Simple
Price history
| Date | Event | Price |
|---|---|---|
| 8/13/2025 | Sold | $1,050,000-4.5%$223/sqft |
Source:  Bright MLS #VAPW2096776 Report a problem Bright MLS #VAPW2096776 Report a problem | ||
| 7/6/2025 | Pending sale | $1,100,000$233/sqft |
Source: Bright MLS #VAPW2096776 Report a problem | ||
| 6/13/2025 | Listed for sale | $1,100,000+78.9%$233/sqft |
Source: Bright MLS #VAPW2096776 Report a problem | ||
| 12/16/2013 | Sold | $615,000-0.7%$130/sqft |
Source: Public Record Report a problem | ||
| 10/27/2013 | Pending sale | $619,332$131/sqft |
Source: CENTURY 21 New Millennium #PW8188612 Report a problem | ||
| 9/24/2013 | Price change | $619,332-0.9%$131/sqft |
Source: Century 21 New Millennium #PW8188612 Report a problem | ||
| 8/29/2013 | Price change | $624,999-1.6%$132/sqft |
Source: Coldwell Banker Residential Brokerage - Prince William Parkway #PW8139403 Report a problem | ||
| 8/5/2013 | Price change | $634,999-1.6%$135/sqft |
Source: Coldwell Banker Residential Brokerage - Prince William Parkway #PW8139403 Report a problem | ||
| 7/23/2013 | Listed for sale | $644,999+27.7%$137/sqft |
Source: Coldwell Banker Residential Brokerage - Prince William Parkway #PW8139403 Report a problem | ||
| 9/30/2002 | Sold | $505,038+339.2%$107/sqft |
Source: Public Record Report a problem | ||
| 2/5/2002 | Sold | $115,000$24/sqft |
Source: Public Record Report a problem | ||
Public tax history
| Year | Property taxes | Tax assessment |
|---|---|---|
| 2025 | $9,519 +5.2% | $970,800 +6.7% |
| 2024 | $9,051 -0.5% | $910,100 +4.1% |
| 2023 | $9,093 -0.3% | $873,900 +7.5% |
| 2022 | $9,120 +5.5% | $813,200 +14.1% |
| 2021 | $8,646 +3% | $712,900 +3.9% |
| 2020 | $8,395 +114% | $686,200 +5.6% |
| 2019 | $3,923 -48.4% | $649,800 +3.1% |
| 2018 | $7,610 +7.6% | $630,200 +7.5% |
| 2017 | $7,075 -1% | $586,300 -0.4% |
| 2016 | $7,146 +17.3% | $588,800 -0.4% |
| 2015 | $6,091 | $591,300 +20.7% |
| 2014 | $6,091 | $489,900 +8.7% |
| 2013 | -- | $450,700 +4.3% |
| 2012 | -- | $432,100 -12.4% |
| 2010 | -- | $493,500 +3.3% |
| 2009 | -- | $477,700 -20.1% |
| 2008 | -- | $597,700 -12.2% |
| 2007 | -- | $680,800 -0.3% |
| 2006 | -- | $682,900 +5.6% |
| 2005 | -- | $646,700 +32.3% |
| 2004 | -- | $488,900 +6.1% |
| 2003 | -- | $460,900 |
Find assessor info on the county website
Neighborhood: 20112
Nearby homes
- $808,8004 bd3 ba2.6k sqft13881 Napa Dr, Manassas, VA 20112Off Market

- $684,2004 bd3 ba2.3k sqft13880 Napa Dr, Manassas, VA 20112Off Market
- $618,0003 bd2 ba1.3k sqft13870 Napa Dr, Manassas, VA 20112Off Market
- $701,3005 bd4 ba2.6k sqft7201 Token Valley Rd, Manassas, VA 20112Off Market
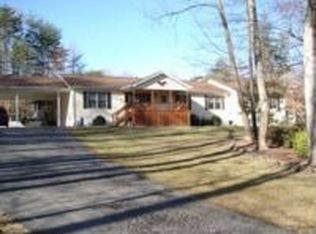
- $839,0007 bd4 ba3.6k sqft13885 Napa Dr, Manassas, VA 20112Off Market
- $627,3003 bd3 ba1.2k sqft13877 Napa Dr, Manassas, VA 20112Off Market
- $571,5003 bd1 ba1.5k sqft7205 Token Valley Rd, Manassas, VA 20112Off Market
- $656,3003 bd2 ba1.6k sqft7235 Token Valley Rd, Manassas, VA 20112Off Market
Nearby schools
GreatSchools rating
- 8/10Coles Elementary SchoolGrades: PK-5Distance: 0.5 mi
- 8/10Louise A. Benton Middle SchoolGrades: 6-8Distance: 0.5 mi
- 8/10Charles J. Colgan Sr. High SchoolGrades: PK,9-12Distance: 1 mi
Schools provided by the listing agent
- Elementary: Coles
- Middle: Benton
- High: Charles J. Colgan Senior
- District: Prince William County Public Schools
Source: Bright MLS. This data may not be complete. We recommend contacting the local school district to confirm school assignments for this home.
Get a cash offer in 3 minutes
Find out how much your home could sell for in as little as 3 minutes with a no-obligation cash offer.
Estimated market value
$1,064,900
Get a cash offer in 3 minutes
Find out how much your home could sell for in as little as 3 minutes with a no-obligation cash offer.
Estimated market value
$1,064,900
- Virginia
- Prince William County
- Manassas
- 20112
- 13876 Napa Dr
Nearby cities
Nearby neighborhoods
Nearby zip codes
Other Manassas Topics
