Welcome to the sought-after Lake Harmony community, where every day feels like a vacation. This vibrant neighborhood is centered around a scenic 30-acre private lake that offers 2 sandy beaches, pavilions, a boat dock, & plenty of opportunities for swimming, fishing, jet skiing, & tubing. Whether you’re enjoying a peaceful evening stroll along the quiet streets or entertaining by the water, Lake Harmony offers the lifestyle you’ve been searching for. This spacious 4-BDRM 2-BTH home is perfectly situated on a beautiful lot w/water views & a floor plan. The main level features a large living RM w/vaulted ceiling & abundant natural light, seamlessly connected to the dining RM & kitchen. A cozy LL family RM showcases a FP w/a refreshed facade & direct access to the back patio—ideal for relaxing & taking in calming views of the lake. 3 BDRMS are located upstairs, while a private BDRM on the LL offers flexibility for guests, home office, or multigenerational living. The oversized 2-car garage & unfinished BSMT provide ample storage space. The home has been thoughtfully maintained & updated w/modern conveniences, including a new roof (2025), sump pump (2023), & submersible well pump (2023). Recent interior improvements include freshly repainted bathrooms (2020), kitchen (2025), & family RM (2025), along w/2wo new doors (2025) & a new window facing the front yard (2025). Add'l upgrades feature tamper-resistant outlets, select smart switches compatible w/Amazon Alexa, & fiber internet installation through MCTV. The LL was updated with lighting, while the garage includes a newer opener (2019), remote-controlled lighting, & added BSMT lights for convenience. Exterior highlights include refreshed landscaping & new light fixtures at the front door & back patio (2025). With its balance of recent upgrades, generous space, & unmatched lake amenities, this property offers a rare opportunity to enjoy a true lake-life lifestyle in a welcoming & friendly community.
Closed
$287,500
13877 Highview Dr, Dalton, OH 44618
4beds
2,807sqft
Single Family Residence
Built in 1966
0.62 Acres Lot
$290,300 Zestimate®
$102/sqft
$1,901 Estimated rent
Home value
$290,300
$244,000 - $345,000
$1,901/mo
Zestimate® history
Owner options
List your home for rent
$1,901/mo
Rent Zestimate®
Find your next renter with Zillow Rental Manager. Plus, with online applications, you can quickly screen prospective tenants – for free.
$1,901/mo
Rent Zestimate®
Refinance and save
$2,333/mo
Est. payment
Refinancing to a lower rate could help reduce your monthly payments and save thousands over the life of the loan.
$2,333/mo
Est. payment
Explore your selling options
Work with a Zillow partner agent
Leverage their expertise and Zillow's premium Showcase listings to get your home seen by more buyers.
Get startedList with your own agent
Get your home in front of millions of buyers by listing it on Zillow.
Learn how to do itSell it yourself
Take full control of how buyers see your home on Zillow by listing For Sale by Owner (FSBO).
List your homeWhat's special
Boat dockVaulted ceilingSandy beachesJet skiingWater viewsAbundant natural lightBack patio
Zillow last checked:
Listing updated:
Listed by:
Gina Luisi 330-814-4747 SoldByLuisi@gmail.com,
Berkshire Hathaway HomeServices Stouffer Realty,
Gary D Stouffer 330-835-4900,
Berkshire Hathaway HomeServices Stouffer Realty
Bought with:
Jamie Leach, 2010003838
Wiles Hanzie Realty
Source: MLS Now,MLS#: 5155350 Originating MLS: Akron Cleveland Association of REALTORS
Originating MLS: Akron Cleveland Association of REALTORSFacts & features
Interior
Bedrooms & bathrooms
- Bedrooms: 4
- Bathrooms: 2
- Full bathrooms: 2
Bedroom
- Description: Flooring: Carpet
- Level: Lower
- Dimensions: 12 x 12
Bedroom
- Description: Flooring: Carpet
- Level: Second
- Dimensions: 12 x 12
Bedroom
- Description: Flooring: Carpet
- Level: Second
- Dimensions: 12 x 11
Bedroom
- Level: Second
- Dimensions: 12 x 11
Dining room
- Description: Flooring: Wood
- Level: First
- Dimensions: 10 x 10
Family room
- Description: Flooring: Carpet
- Features: Fireplace
- Level: Lower
- Dimensions: 20 x 13
Kitchen
- Description: Flooring: Luxury Vinyl Tile
- Level: First
- Dimensions: 11 x 10
Living room
- Description: Flooring: Wood
- Level: First
- Dimensions: 18 x 12
Heating
- Forced Air, Fireplace(s), Gas
Cooling
- Central Air
Features
- Basement: Full,Finished
- Number of fireplaces: 1
- Fireplace features: Family Room, Wood Burning
Interior area
- Total structure area: 2,807
- Total interior livable area: 2,807 sqft
- Finished area above ground: 1,603
- Finished area below ground: 1,204
Property
Parking
- Total spaces: 2
- Parking features: Attached, Garage, Garage Door Opener, Paved
- Attached garage spaces: 2
Features
- Levels: Three Or More,Multi/Split
Lot
- Size: 0.62 Acres
Details
- Parcel number: 7601188000
Construction
Type & style
- Home type: SingleFamily
- Architectural style: Split Level
- Property subtype: Single Family Residence
Materials
- Aluminum Siding, Vinyl Siding
- Roof: Asphalt,Fiberglass
Condition
- Year built: 1966
Details
- Warranty included: Yes
Utilities & green energy
- Sewer: Public Sewer
- Water: Well
Community & HOA
Community
- Subdivision: Lake Harmony Allottment #1
HOA
- Has HOA: Yes
- Services included: Recreation Facilities
- HOA fee: $500 annually
- HOA name: Lake Harmony Property Owners Association
Location
- Region: Dalton
Financial & listing details
- Price per square foot: $102/sqft
- Annual tax amount: $3,143
- Date on market: 9/12/2025
- Cumulative days on market: 56 days
- Listing terms: Cash,Conventional
Price history
| Date | Event | Price |
|---|---|---|
| 11/10/2025 | Pending sale | $269,000-6.4%$96/sqft |
Source:  MLS Now #5155350 Report a problem MLS Now #5155350 Report a problem | ||
| 11/7/2025 | Sold | $287,500+6.9%$102/sqft |
Source: MLS Now #5155350 Report a problem | ||
| 9/19/2025 | Contingent | $269,000$96/sqft |
Source: MLS Now #5155350 Report a problem | ||
| 9/12/2025 | Listed for sale | $269,000+43.9%$96/sqft |
Source: MLS Now #5155350 Report a problem | ||
| 7/1/2019 | Sold | $187,000+49.6%$67/sqft |
Source: MLS Now #4052847 Report a problem | ||
| 12/5/2014 | Sold | $125,000$45/sqft |
Source: MLS Now #3657747 Report a problem | ||
Public tax history
Tax history is unavailable.
Neighborhood: 44618
Nearby homes
- $74,900-- bd-- ba-- sqftHighview Dr, Dalton, OH 44618Sold
- $287,5004 bd2 ba1.6k sqft13877 N Highview Dr, Dalton, OH 44618Sold
- $75,0000.636 AcresN Highview Dr, Dalton, OH 44618Sold
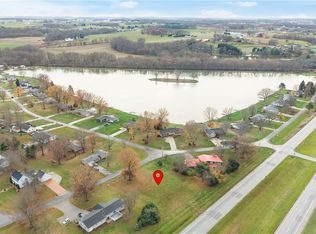
- $269,4003 bd1 ba1.3k sqft130 Lake Dr, Dalton, OH 44618Off Market
- $339,3003 bd2 ba1.8k sqft13917 N Highview Dr, Dalton, OH 44618Off Market
- $429,0003 bd2 ba1.6k sqft13969 N Highview Dr, Dalton, OH 44618Pending
- $313,9003 bd1 ba1.3k sqft13912 N Highview Dr, Dalton, OH 44618Off Market
- $366,4003 bd3 ba1.5k sqft154 Lake Dr, Dalton, OH 44618Off Market
Nearby schools
GreatSchools rating
- 6/10Dalton Elementary SchoolGrades: K-4Distance: 1.9 mi
- 8/10Dalton Intermediate Middle SchoolGrades: 5-8Distance: 1.9 mi
- 7/10Dalton High SchoolGrades: 9-12Distance: 2.1 mi
Schools provided by the listing agent
- District: Dalton LSD - 8502
Source: MLS Now. This data may not be complete. We recommend contacting the local school district to confirm school assignments for this home.
Get a cash offer in 3 minutes
Find out how much your home could sell for in as little as 3 minutes with a no-obligation cash offer.
Estimated market value
$290,300
Get a cash offer in 3 minutes
Find out how much your home could sell for in as little as 3 minutes with a no-obligation cash offer.
Estimated market value
$290,300
- Ohio
- Wayne County
- Dalton
- 44618
- 13877 Highview Dr
Nearby cities
Nearby zip codes
Other Dalton Topics
