Skip main navigation
Sold for $654,000
  • $654,000

    13877 Hudson Way, Thornton, CO 80602

    4beds
    3,190sqft
    Single Family Residence
    Built in 2001
    10,241 Square Feet Lot
    $636,400 Zestimate®
    $205/sqft
    $3,339 Estimated rent

    Home value

    $636,400

    $598,000 - $681,000

    $3,339/mo

    Zestimate® history
    Loading
    Loading...

    Owner options

    List your home for rent

    $3,339/mo

    Rent Zestimate®

    Find your next renter with Zillow Rental Manager. Plus, with online applications, you can quickly screen prospective tenants – for free.

    Learn more

    $3,339/mo

    Rent Zestimate®

    Refinance and save

    $3,844/mo

    Est. payment

    Refinancing to a lower rate could help reduce your monthly payments and save thousands over the life of the loan.

    See today's rates

    $3,844/mo

    Est. payment

    Explore your selling options

    Work with a Zillow partner agent

    Leverage their expertise and Zillow's premium Showcase listings to get your home seen by more buyers.

    Get started

    List with your own agent

    Get your home in front of millions of buyers by listing it on Zillow.

    Learn how to do it

    Sell it yourself

    Take full control of how buyers see your home on Zillow by listing For Sale by Owner (FSBO).

    List your home

    What's special

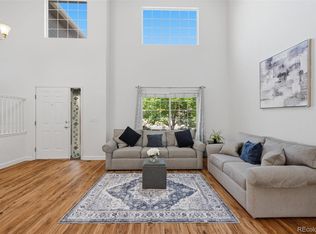
    Welcome to a beautifully updated four-bedroom, three-bathroom home that perfectly blends modern comfort and timeless style. Set on nearly a quarter-acre surrounded by mature landscaping, this property offers space, privacy, & a welcoming community that makes every day feel like home. Step inside to discover a bright, open layout that feels brand new. The entire home has been painted & features new LVP flooring throughout the main living areas. LifeProof Hazelton III carpet, scheduled for installation this Wednesday, will soon add warmth & comfort to each bedroom. Every detail has been refreshed, from modern light fixtures & ceiling fans to remodeled bathrooms, giving the home a clean, contemporary feel. The living spaces are designed for connection & comfort. The formal living room welcomes guests with sophistication, while the family room, centered around a cozy gas fireplace, invites relaxation. The dining area flows seamlessly into a fully updated kitchen, the true heart of the home. The kitchen features a large island, a high-end drawer microwave, & seating for four barstools, perfect for casual meals or entertaining. Surrounding it are stainless steel appliances, a 36” five-burner gas stove, hidden trash & recycling, and a large farmhouse sink that combines elegance with functionality. Upstairs, the primary suite offers a peaceful retreat with a custom-built closet system for effortless organization. The bedrooms include walk-in closets, and every window has retractable sheer & blackout curtains for comfort and privacy. A five-year-old roof with Cat. 4 shingles, new water heater, and three-car garage ensure lasting quality and peace of mind. The home also includes a home warranty for added confidence. Outside, enjoy nearly a quarter-acre of open space framed by towering trees and lush landscaping. The neighborhood offers many nearby parks, easy trail access, and breathtaking 360° views from nearby hills, perfect for watching holiday fireworks.

    Zillow last checked:

    Listing updated:

    Listed by:

    Jacqui Beek 720-338-8833 PeakEstatesCO@gmail.com,

    HomeSmart

    Bought with:

    Jeffrey Rohr, 100036508

    RE/MAX Momentum

    Source: REcolorado as distributed by MLS GRID,MLS#: 5660538MLS Logo

    Facts & features

    Interior

    Bedrooms & bathrooms
    • Bedrooms: 4
    • Bathrooms: 3
    • Full bathrooms: 2
    • 1/2 bathrooms: 1
    Bedroom
    • Description: Mountain Views
    • Features: Primary Suite
    • Level: Upper
    Bedroom
    • Description: Walk In Closet, Ceiling Fan
    • Level: Upper
    Bedroom
    • Description: Walk In Closet, Ceiling Fan
    • Level: Upper
    Bedroom
    • Description: Ceiling Fan
    • Level: Upper
    Bathroom
    • Features: Primary Suite
    • Level: Upper
    Bathroom
    • Description: Jet Tub Separate Shower, Picture Window, Separate Toilet Room
    • Features: En Suite Bathroom
    • Level: Upper
    Bathroom
    • Description: Window, Double Vanity With Amble Storage
    • Level: Upper
    Bonus room
    • Description: Not Framed In But Do Have Carpet Laid Out
    • Level: Basement
    Bonus room
    • Description: Not Framed In But Do Have Carpet Laid Out
    • Level: Basement
    Dining room
    • Level: Main
    Family room
    • Description: Gas Fireplace
    • Level: Main
    Gym
    • Description: Not Framed In But Does Have Gym Mats
    • Level: Basement
    Kitchen
    • Description: Large Island 4 Stools, Storage, Cosmo Appliances, Microwave Drawer, 5 Burner Gas Stove, Large Pantry. Overflow Storage Under Island And Floor To Ceiling Cupboards
    • Level: Main
    Laundry
    • Description: Front Loader Samsung, Sitting On Pedestals For Storage And Baskets
    • Level: Main
    Living room
    • Level: Main
    Heating
    • Forced Air
    Cooling
    • Central Air
    Appliances
    • Included: Convection Oven, Dishwasher, Disposal, Dryer, Gas Water Heater, Microwave, Oven, Range, Range Hood, Refrigerator, Washer
    Features
    • Ceiling Fan(s), Eat-in Kitchen, Entrance Foyer, Five Piece Bath, High Ceilings, High Speed Internet, Kitchen Island, Open Floorplan, Pantry, Primary Suite, Quartz Counters, Smart Thermostat, Smoke Free, Sound System, Vaulted Ceiling(s), Walk-In Closet(s)
    • Flooring: Carpet, Vinyl
    • Windows: Bay Window(s), Window Coverings
    • Basement: Crawl Space,Daylight,Unfinished
    • Number of fireplaces: 1
    • Fireplace features: Family Room, Gas
    Interior area
    • Total structure area: 3,190
    • Total interior livable area: 3,190 sqft
    • Finished area above ground: 2,596
    • Finished area below ground: 0

    Property

    Parking
    • Total spaces: 3
    • Parking features: Concrete, Dry Walled, Insulated Garage, Oversized, Garage Door Opener
    • Attached garage spaces: 3
    Features
    • Levels: Two
    • Stories: 2
    • Patio & porch: Front Porch, Patio
    • Exterior features: Dog Run, Lighting, Private Yard, Rain Gutters
    • Fencing: Full
    • Has view: Yes
    • View description: Mountain(s)
    Lot
    • Size: 10,241 Square Feet
    • Features: Landscaped, Many Trees, Sprinklers In Front, Sprinklers In Rear
    Details
    • Parcel number: R0126313
    • Special conditions: Standard

    Construction

    Type & style
    • Home type: SingleFamily
    • Property subtype: Single Family Residence
    Materials
    • Frame
    Condition
    • Updated/Remodeled
    • Year built: 2001
    Details
    • Warranty included: Yes

    Utilities & green energy

    • Sewer: Public Sewer
    • Water: Public
    • Utilities for property: Electricity Connected, Natural Gas Connected

    Community & HOA

    Community
    • Security: Carbon Monoxide Detector(s), Security System, Smart Locks, Smoke Detector(s), Video Doorbell
    • Subdivision: Northbrook
    HOA
    • Has HOA: Yes
    • Amenities included: Park, Playground, Trail(s)
    • Services included: Road Maintenance
    • HOA fee: $35 monthly
    • HOA name: Brightstar Management Group
    • HOA phone: 303-952-4004
    Location
    • Region: Thornton

    Financial & listing details

    • Price per square foot: $205/sqft
    • Tax assessed value: $553,000
    • Annual tax amount: $3,712
    • Date on market: 11/14/2025
    • Listing terms: 1031 Exchange,Cash,Conventional,FHA,VA Loan
    • Exclusions: Sellers Personal Property.
    • Ownership: Individual
    • Electric utility on property: Yes

    Price history

    DateEventPrice
    1/5/2026Sold$654,000+0.8%$205/sqft
    Source: REcolorado as distributed by MLS GRID #5660538 Report a problem
    12/8/2025Pending sale$649,000$203/sqft
    Source: REcolorado as distributed by MLS GRID #5660538 Report a problem
    12/7/2025Price change$649,000-2.4%$203/sqft
    Source: REcolorado as distributed by MLS GRID #5660538 Report a problem
    11/14/2025Listed for sale$665,000+117.3%$208/sqft
    Source: REcolorado as distributed by MLS GRID #5660538 Report a problem
    8/6/2014Sold$306,000+2%$96/sqft
    Source: Public Record Report a problem
    6/21/2014Listed for sale$300,000+20.2%$94/sqft
    Source: North Realty LLC dba Keller Williams Preferred Realty #4558857 Report a problem
    8/22/2001Sold$249,618$78/sqft
    Source: Public Record Report a problem

    Public tax history

    YearProperty taxesTax assessment
    2025$3,712 +1%$34,560 -12.7%
    2024$3,674 +11.6%$39,570
    2023$3,291 -3.2%$39,570 +34.1%
    2022$3,401 $29,500 -2.8%
    2021-- $30,350 +8.2%
    2020$3,160 $28,060 -0.2%
    2019$3,160 +4.1%$28,110 +7.9%
    2018$3,035 $26,060
    2017$3,035 $26,060 +17.9%
    2016-- $22,100
    2015$2,406 $22,100 +17.8%
    2014-- $18,760
    2013-- $18,760
    2012-- $18,760
    2011-- $18,760 -4.4%
    2010-- $19,630
    2009-- $19,630 -6.4%
    2008-- $20,970
    2007-- $20,970 +4.5%
    2006-- $20,070
    2005-- $20,070 +1.7%
    2004-- $19,740
    2003$2,179 +930.7%$19,740 -6.8%
    2002$211 +20030.5%$21,180 +211700%
    2001$1 $10
    Find assessor info on the county website

    Neighborhood: Northbrook

    Nearby schools

    GreatSchools rating
    Schools provided by the listing agent
    • Elementary: Silver Creek
    • Middle: Rocky Top
    • High: Horizon
    • District: Adams 12 5 Star Schl

    Source: REcolorado as distributed by MLS GRID. This data may not be complete. We recommend contacting the local school district to confirm school assignments for this home.

    Get a cash offer in 3 minutes
    Find out how much your home could sell for in as little as 3 minutes with a no-obligation cash offer.
    Estimated market value
    $636,400
    Get a cash offer in 3 minutes
    Find out how much your home could sell for in as little as 3 minutes with a no-obligation cash offer.
    Estimated market value
    $636,400