Skip main navigation
Sold
  • $395,000

    13878 S County Road 600 W, Westport, IN 47283

    2beds
    1,740sqft
    Residential, Single Family Residence
    Built in 2014
    17.58 Acres Lot
    $447,200 Zestimate®
    $227/sqft
    $2,122 Estimated rent

    Home value

    $447,200

    $411,000 - $483,000

    $2,122/mo

    Zestimate® history
    Loading
    Loading...

    Owner options

    List your home for rent

    $2,122/mo

    Rent Zestimate®

    Find your next renter with Zillow Rental Manager. Plus, with online applications, you can quickly screen prospective tenants – for free.

    Learn more

    $2,122/mo

    Rent Zestimate®

    Refinance and save

    $2,363/mo

    Est. payment

    Refinancing to a lower rate could help reduce your monthly payments and save thousands over the life of the loan.

    See today's rates

    $2,363/mo

    Est. payment

    Explore your selling options

    Work with a Zillow partner agent

    Leverage their expertise and Zillow's premium Showcase listings to get your home seen by more buyers.

    Get started

    List with your own agent

    Get your home in front of millions of buyers by listing it on Zillow.

    Learn how to do it

    Sell it yourself

    Take full control of how buyers see your home on Zillow by listing For Sale by Owner (FSBO).

    List your home

    What's special

    Pole barn homeConventional constructionLp furnaceSeparate water heaterOpen concept homeOpen concept mancave
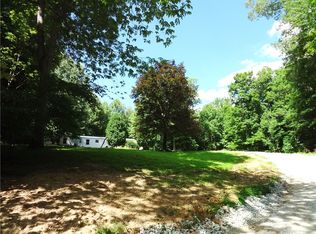
    True open concept home (2X6 construction) sitting on over 17 acres of woods! If you love the look of a pole barn home but want the stability of conventional construction, we are for you! The kitchen, dining area, living room and entry area are all open to each other. Kitchen includes appliances. The primary bedroom was designed to be split into 2 bedrooms if you desired. It has a huge 12x11 bathroom with walk in shower. There is a second 13x12 bathroom laundry room combo near the second bedroom. Open concept mancave is located in the 48x30 pole barn. Mancave has separate water heater and LP furnace. Mancave Woodstove, fridge and storage room shower does not convey. There are 2 parcels equaling the acreage. Qualified buyers only please.

    Zillow last checked:

    Listing updated:

    Listed by:

    Jennifer Louden 812-662-4018,

    Maximum Results Real Estate

    Bought with:

    Jennifer Louden

    Maximum Results Real Estate

    Source: MIBOR as distributed by MLS GRID,MLS#: 21933881MLS Logo

    Facts & features

    Interior

    Bedrooms & bathrooms
    • Bedrooms: 2
    • Bathrooms: 2
    • Full bathrooms: 2
    • Main level bathrooms: 2
    • Main level bedrooms: 2
    Primary bedroom
    • Features: Hardwood
    • Level: Main
    • Area: 323 Square Feet
    • Dimensions: 19x17
    Bedroom 2
    • Features: Hardwood
    • Level: Main
    • Area: 156 Square Feet
    • Dimensions: 13x12
    Other
    • Features: Hardwood
    • Level: Main
    • Area: 156 Square Feet
    • Dimensions: 13x12
    Dining room
    • Features: Hardwood
    • Level: Main
    • Area: 195 Square Feet
    • Dimensions: 15x13
    Kitchen
    • Features: Hardwood
    • Level: Main
    • Area: 420 Square Feet
    • Dimensions: 28x15
    Living room
    • Features: Hardwood
    • Level: Main
    • Area: 195 Square Feet
    • Dimensions: 15x13
    Heating
    • Forced Air, Propane
    Cooling
    • Has cooling: Yes
    Appliances
    • Included: Electric Oven, Propane Water Heater, Range Hood, Refrigerator
    • Laundry: Main Level
    Features
    • High Ceilings, Hardwood Floors
    • Flooring: Hardwood
    • Has basement: No
    Interior area
    • Total structure area: 1,740
    • Total interior livable area: 1,740 sqft

    Property

    Parking
    • Total spaces: 2
    • Parking features: Detached
    • Garage spaces: 2
    Features
    • Levels: One
    • Stories: 1
    • Patio & porch: Deck, Porch
    • Fencing: Fenced,Fence Full Rear
    Lot
    • Size: 17.58 Acres
    • Features: Not In Subdivision, Mature Trees, Trees-Small (Under 20 Ft), Wooded
    Details
    • Additional structures: Barn Pole, Outbuilding
    • Additional parcels included: Easement (in legal)
    • Parcel number: 161813000012040013
    • Horse amenities: None

    Construction

    Type & style
    • Home type: SingleFamily
    • Architectural style: Ranch
    • Property subtype: Residential, Single Family Residence
    Materials
    • Other
    • Foundation: Block
    Condition
    • New construction: No
    • Year built: 2014

    Utilities & green energy

    • Electric: 200+ Amp Service
    • Water: Private Well
    • Utilities for property: Electricity Connected

    Community & HOA

    Community
    • Subdivision: No Subdivision
    HOA
    • Has HOA: No
    Location
    • Region: Westport

    Financial & listing details

    • Price per square foot: $227/sqft
    • Tax assessed value: $4,800
    • Annual tax amount: $1,446
    • Date on market: 7/24/2023
    • Cumulative days on market: 217 days
    • Electric utility on property: Yes

    Price history

    DateEventPrice
    3/15/2024Sold$395,000-1.2%$227/sqft
    Source: MIBOR as distributed by MLS GRID #21933881 Report a problem
    2/25/2024Pending sale$399,900$230/sqft
    Source: MIBOR as distributed by MLS GRID #21933881 Report a problem
    2/15/2024Price change$399,900-5.9%$230/sqft
    Source: MIBOR as distributed by MLS GRID #21933881 Report a problem
    10/5/2023Price change$424,900-4.6%$244/sqft
    Source: MIBOR as distributed by MLS GRID #21933881 Report a problem
    8/15/2023Price change$445,500-5.1%$256/sqft
    Source: MIBOR as distributed by MLS GRID #21933881 Report a problem
    7/25/2023Listed for sale$469,500$270/sqft
    Source: MIBOR as distributed by MLS GRID #21933881 Report a problem

    Public tax history

    YearProperty taxesTax assessment
    2025$61 +9.7%$4,800 -7.7%
    2024$56 +49.1%$5,200 +20.9%
    2023$38 -22.2%$4,300 +48.3%
    2022$48 +11.3%$2,900
    2021$43 -22%$2,900
    2020$56 +15.4%$2,900 -21.6%
    2019$48 -6.2%$3,700
    2018$51 -5%$3,700 -11.9%
    2017$54 -5.9%$4,200 -6.7%
    2016$57 +3.3%$4,500 -4.3%
    2014$56 +16.3%$4,700 +27%
    2013$48 +1.3%$3,700
    2012$47 $3,700
    Find assessor info on the county website

    Neighborhood: 47283

    Nearby schools

    GreatSchools rating
    Schools provided by the listing agent
    • Elementary: South Decatur Elementary School
    • High: South Decatur Jr-Sr High School

    Source: MIBOR as distributed by MLS GRID. This data may not be complete. We recommend contacting the local school district to confirm school assignments for this home.

    Get pre-qualified for a loan
    At Zillow Home Loans, we can pre-qualify you in as little as 5 minutes with no impact to your credit score.

    An equal housing lender. NMLS #10287.