At the end of a quiet country road, 16 acres of private, untouched serenity unfold like the opening scene of a story waiting to be lived. Sunlight filters through the trees as the long drive leads to a secluded retreat where privacy feels absolute. Inside, the home offers 4 generous bedrooms, 3 beautifully finished bathrooms, and a dedicated executive office, all wrapped in warm natural light. The storm shelter inside the house offers peace of mind, while the backyard transforms into a personal resort. The saltwater pool shimmers under open skies, the outdoor kitchen with keg system sets the stage for unforgettable gatherings, and the acreage stretches wide with possibility. A 2500 sq ft powered shop, three-stall lean-to, chicken coop, and multiple outbuildings is unmatched for hobbies, work, or play. Despite its secluded feel, this home is 15 minutes from Prairie Grove. This property is two parcels 001-12882-001 & 001-12856-000. Seller will pay $10,000 of buyers' closings costs & a preferred lender up to $7500.
For sale
Price cut: $10K (9/14)
$1,190,000
13878 Wayne Boyd Rd, Lincoln, AR 72744
4beds
3,648sqft
Single Family Residence
Built in 2006
16 Acres Lot
$-- Zestimate®
$326/sqft
$-- HOA
What's special
Acreage stretches wideMultiple outbuildingsDedicated executive officeThree-stall lean-toWarm natural lightChicken coop
- 77 days
- 175
- 11
Zillow last checked:
Listing updated:
Listed by:
Pamela Walters 479-544-9575,
McMullen Realty Group 479-544-9575,
Eve McCain 479-466-8496,
McMullen Realty Group
Source: ArkansasOne MLS,MLS#: 1355488 Originating MLS: Northwest Arkansas Board of REALTORS MLS
Originating MLS: Northwest Arkansas Board of REALTORS MLSFacts & features
Interior
Bedrooms & bathrooms
- Bedrooms: 4
- Bathrooms: 3
- Full bathrooms: 3
Heating
- Central, Electric
Cooling
- Central Air
Appliances
- Included: Dishwasher, Electric Cooktop, Electric Oven, Electric Water Heater
- Laundry: Washer Hookup, Dryer Hookup
Features
- Ceiling Fan(s), Cathedral Ceiling(s), Eat-in Kitchen, Granite Counters, Pantry, Split Bedrooms, Walk-In Closet(s), Wood Burning Stove, Window Treatments
- Flooring: Tile, Wood
- Windows: Blinds
- Has basement: No
- Number of fireplaces: 1
- Fireplace features: Insert, Living Room, Wood Burning
Interior area
- Total structure area: 3,648
- Total interior livable area: 3,648 sqft
Video & virtual tour
Property
Parking
- Total spaces: 2
- Parking features: Attached, Garage, RV Access/Parking
- Has attached garage: Yes
- Covered spaces: 2
Features
- Levels: One
- Stories: 1
- Patio & porch: Covered
- Exterior features: Gravel Driveway
- Has private pool: Yes
- Pool features: In Ground, Pool, Private, Salt Water, Vinyl
- Fencing: Metal
- Has view: Yes
- Waterfront features: None
Lot
- Size: 16 Acres
- Features: Landscaped, Not In Subdivision, None, Outside City Limits, Rolling Slope, Rural Lot, Views, Wooded
Details
- Additional structures: Outbuilding, Workshop
- Additional parcels included: 00112856000
- Parcel number: 00112882001
- Zoning description: Agricultural
- Special conditions: None
- Wooded area: 6
Construction
Type & style
- Home type: SingleFamily
- Property subtype: Single Family Residence
Materials
- Brick, Rock
- Foundation: Slab
- Roof: Architectural,Shingle
Condition
- New construction: No
- Year built: 2006
Utilities & green energy
- Sewer: Septic Tank
- Water: Public
- Utilities for property: Electricity Available, Septic Available, Water Available
Community & HOA
Community
- Security: Security System, Storm Shelter
- Subdivision: None
HOA
- Has HOA: No
Location
- Region: Lincoln
Financial & listing details
- Price per square foot: $326/sqft
- Annual tax amount: $100
- Date on market: 7/16/2026
- Cumulative days on market: 77 days
- Exclusions: Outdoor Flagpole and Sauna do not convey
- Road surface type: Dirt
Estimated market value
Not available
Estimated sales range
Not available
Not available
Price history
| Date | Event | Price |
|---|---|---|
| 9/14/2026 | Price change | $1,190,000-0.8%$326/sqft |
Source:  ArkansasOne MLS #1355488 Report a problem ArkansasOne MLS #1355488 Report a problem | ||
| 7/16/2026 | Listed for sale | $1,200,000+114.3%$329/sqft |
Source: ArkansasOne MLS #1355488 Report a problem | ||
| 5/26/2021 | Sold | $560,000-22.2%$154/sqft |
Source: ArkansasOne MLS #1177666 Report a problem | ||
| 3/25/2021 | Pending sale | $720,000+300%$197/sqft |
Source: ArkansasOne MLS #1177666 Report a problem | ||
| 3/19/2021 | Price change | $180,000-80%$49/sqft |
Source: ArkansasOne MLS #1177636 Report a problem | ||
| 3/18/2021 | Price change | $900,000+66.7%$247/sqft |
Source: ArkansasOne MLS #1177634 Report a problem | ||
| 3/18/2021 | Price change | $540,000-25%$148/sqft |
Source: ArkansasOne MLS #1177635 Report a problem | ||
| 3/18/2021 | Listed for sale | $720,000+26.3%$197/sqft |
Source: ArkansasOne MLS #1177666 Report a problem | ||
| 12/15/2016 | Sold | $570,000$156/sqft |
Source: ArkansasOne MLS #1019673 Report a problem | ||
Public tax history
Tax history is unavailable.
Monthly payment
Est. payment
Payment breakdown
Explore the cost of this home by adjusting the details. Changes won't be saved.Climate risks
Neighborhood: 72744
Nearby schools
Schools provided by the listing agent
- District: Prairie Grove
Source: ArkansasOne MLS. This data may not be complete. We recommend contacting the local school district to confirm school assignments for this home.
- $267,400-- bd-- ba-- sqft13878 Wayne Boyd Rd #614, Lincoln, AR 72744Off Market
- $670,600-- bd2 ba3k sqft13878 Wayne Boyd Rd #614, Lincoln, AR 72744Off Market
- $963,9004 bd3 ba3k sqft13862 Wayne Boyd Rd #614, Lincoln, AR 72744Off Market
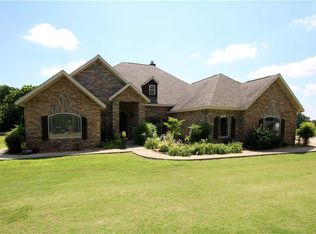
- $230,3003 bd2 ba2.1k sqft13993 Wayne Boyd Rd #614, Lincoln, AR 72744Off Market
Similar homes
- $699,0005 bd3 ba2.9k sqft14143 N Wedington Blacktop Rd, Lincoln, AR 72744For Sale
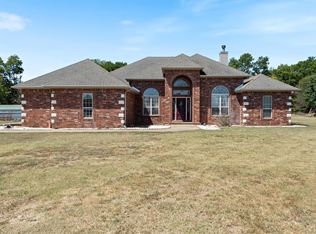 MLS ID #1359711, Keith Truitt, Keller Williams Market Pro Realty - Siloam Springs. ArkansasOne MLS
 - $1,050,0004 bd3 ba3.1k sqft13414 Pearson Ranch Rd, Prairie Grove, AR 72753For Sale
 MLS ID #1356072, Taylor Stephens, Better Homes and Gardens Real Estate Journey. ArkansasOne MLS
 - $725,0004 bd3 ba2.8k sqft14720 N Wedington Blacktop Rd, Lincoln, AR 72744For Sale
 MLS ID #1356600, Kim Jones, Team Ag Real Estate Inc. ArkansasOne MLS
 - $715,0004 bd3 ba3.6k sqft11516 Pleasant Hill Rd, Lincoln, AR 72744For Sale
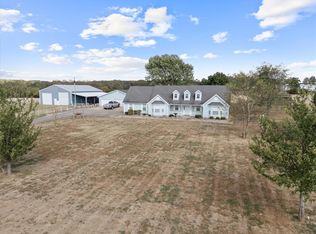 MLS ID #1362401, Cammi Hevener, Keller Williams Market Pro Realty - Siloam Springs. ArkansasOne MLS
