Skip main navigation
Off market
  • $1,477,300

    13879 Lewis Mill Way, Chantilly, VA 20151

    4beds
    4baths
    5,202sqft
    SingleFamily
    Built in 2000
    0.31 Acres Lot
    $1,477,300 Zestimate®
    $284/sqft
    $5,819 Estimated rent

    Home value

    $1,477,300

    $1.40M - $1.57M

    $5,819/mo

    Zestimate® history
    Loading
    Loading...

    Owner options

    List your home for rent

    $5,819/mo

    Rent Zestimate®

    Find your next renter with Zillow Rental Manager. Plus, with online applications, you can quickly screen prospective tenants – for free.

    Learn more

    $5,819/mo

    Rent Zestimate®

    Refinance and save

    $9,103/mo

    Est. payment

    Refinancing to a lower rate could help reduce your monthly payments and save thousands over the life of the loan.

    See today's rates

    $9,103/mo

    Est. payment

    Explore your selling options

    Work with a Zillow partner agent

    Leverage their expertise and Zillow's premium Showcase listings to get your home seen by more buyers.

    Get started

    List with your own agent

    Get your home in front of millions of buyers by listing it on Zillow.

    Learn how to do it

    Sell it yourself

    Take full control of how buyers see your home on Zillow by listing For Sale by Owner (FSBO).

    List your home

    What's special

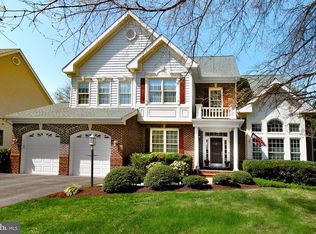
    Breathtaking home with exquisite detail nestled on a private treed lot! Brick front, private, treed, fenced backyard with brick patio, deck & gazebo with ceiling fan. Soaring 2 story foyer and grand curved, hardwood staircase. Gleaming hardwood floors throughout. Wall of windows overlooking trees. Arched doorways, 32" door openings & decorative columns. French doors to main level study. Formal dining room and spacious, sunny living room with gas fireplace. Gourmet kitchen offers granite counters, oversized center island with breakfast bar, double wall oven, 5 burner gas cook top, built in desk & breakfast area with glass panel atrium doors to the deck. The kitchen flows into the spacious family room featuring a second fireplace! The elevator to all 3 levels features oak interior, phone & is wheelchair accessible. Upper level features a huge loft with hardwood floor overlooking the foyer. 4 upper level bedrooms including the master suite which features 2 walk-in closets, a third closet & sumptuous master bathroom with jetted soak tub, separate shower, double bowl vanity and water closet. Second bedroom with a full, private bathroom & third BR with dual entry bathroom accessible to the hall. Oversized 2 car garage. Finished walk out basement with rec room, 2storage areas, studio, cedar closet & workshop. Whole house automatic generator. Low energy argon filled glass in windows. Aluminum clad windows throughout. Great neighborhood convenient to shopping, schools and commuter routes...and so much more!!

    This property is off market, which means it's not currently listed for sale or rent on Zillow. This may be different from what's available on other websites or public sources.

    Facts & features

    Interior

    Bedrooms & bathrooms
    • Bedrooms: 4
    • Bathrooms: 4.5
    Heating
    • Other
    Features
    • Flooring: Carpet
    • Has fireplace: Yes
    Interior area
    • Total interior livable area: 5,202 sqft

    Property

    Parking
    • Parking features: Garage - Attached
    Features
    • Exterior features: Other, Brick
    Lot
    • Size: 0.31 Acres
    Details
    • Parcel number: 0444120040A

    Construction

    Type & style
    • Home type: SingleFamily
    Materials
    • brick
    • Roof: Composition
    Condition
    • Year built: 2000

    Community & neighborhood

    Location
    • Region: Chantilly

    HOA & financial

    HOA
    • Has HOA: Yes
    • HOA fee: $45 monthly

    Price history

    DateEventPrice
    11/3/2012Listing removed$819,990$158/sqft
    Source: Long and Foster Real Estate #FX7479427 Report a problem
    10/15/2012Listed for sale$819,990$158/sqft
    Source: Long and Foster Real Estate #FX7479427 Report a problem
    2/19/2012Listing removed$819,990$158/sqft
    Source: Long and Foster Real Estate #FX7479427 Report a problem
    2/25/2011Listed for sale$819,990+3.1%$158/sqft
    Source: Long and Foster Real Estate #FX7479427 Report a problem
    12/21/2010Sold$795,000-3%$153/sqft
    Source: Public Record Report a problem
    11/21/2010Pending sale$819,990$158/sqft
    Source: Long & Foster Real Estate #FX7479427 Report a problem
    11/13/2010Listed for sale$819,990$158/sqft
    Source: Visual Tour #FX7479427 Report a problem

    Public tax history

    YearProperty taxesTax assessment
    2025$15,186 +5.7%$1,313,650 +5.9%
    2024$14,373 +4.8%$1,240,630 +2%
    2023$13,720 +7.2%$1,215,770 +8.7%
    2022$12,794 $1,118,840 +14.1%
    2021-- $980,630 +2.8%
    2020$11,294 +3.1%$954,280 +3.1%
    2019$10,958 +8.8%$925,930 +8.8%
    2018$10,071 +1.9%$850,970
    2017$9,880 +0.6%$850,970 +0.4%
    2016$9,822 +8%$847,850 +4%
    2015$9,095 +0.2%$814,930
    2014$9,074 $814,930 +2.5%
    2013-- $794,930 +5.7%
    2012-- $752,100 +5.4%
    2011-- $713,760 +3%
    2010-- $692,760 -2.8%
    2009-- $712,760 -9%
    2008-- $782,870 -13.9%
    2007-- $909,580 +57.1%
    2003-- $579,095 +7%
    2002-- $541,210 +20%
    2001-- $451,010

    Find assessor info on the county website

    Neighborhood: 20151

    Nearby schools

    GreatSchools rating
    Schools provided by the listing agent
    • Elementary: POPLAR TREE
    • Middle: ROCKY RUN
    • High: CHANTILLY

    Source: The MLS. This data may not be complete. We recommend contacting the local school district to confirm school assignments for this home.

    Get a cash offer in 3 minutes
    Find out how much your home could sell for in as little as 3 minutes with a no-obligation cash offer.
    Estimated market value
    $1,477,300
    Get a cash offer in 3 minutes
    Find out how much your home could sell for in as little as 3 minutes with a no-obligation cash offer.
    Estimated market value
    $1,477,300