Skip main navigation
Off market
  • $861,600

    13879 W Trail Dr, Mettawa, IL 60045

    4beds
    3,558sqft
    SingleFamily
    Built in 2002
    0.32 Acres Lot
    $861,600 Zestimate®
    $242/sqft
    $5,937 Estimated rent

    Home value

    $861,600

    $819,000 - $905,000

    $5,937/mo

    Zestimate® history
    Loading
    Loading...

    Owner options

    List your home for rent

    $5,937/mo

    Rent Zestimate®

    Find your next renter with Zillow Rental Manager. Plus, with online applications, you can quickly screen prospective tenants – for free.

    Learn more

    $5,937/mo

    Rent Zestimate®

    Refinance and save

    $7,270/mo

    Est. payment

    Refinancing to a lower rate could help reduce your monthly payments and save thousands over the life of the loan.

    See today's rates

    $7,270/mo

    Est. payment

    Explore your selling options

    Work with a Zillow partner agent

    Leverage their expertise and Zillow's premium Showcase listings to get your home seen by more buyers.

    Get started

    List with your own agent

    Get your home in front of millions of buyers by listing it on Zillow.

    Learn how to do it

    Sell it yourself

    Take full control of how buyers see your home on Zillow by listing For Sale by Owner (FSBO).

    List your home

    What's special

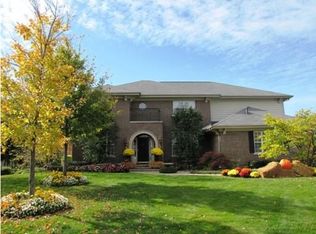
    CHECK OUT THE 3D VIRTUAL TOUR!!! Welcome to one of Mettawa's finest homes. Charm and curb appeal abound as you arrive home, upon entry you are greeted by the soaring two story foyer, hardwood floors, and tons of bright natural light flooding in from all the windows. To your left is the first floor powder room, on the right is a living entertain space with cathedral ceiling, and opens to the open concept formal dining area. Huge eat in open concept chef's kitchen, granite counters, stainless appliances, 42" cabinets with crown molding, recessed lighting, and tons of space for storage. Large family room with fireplace, loads of windows and natural light, and two french doors open to the paver patio and back yard space. 1st floor office/study shares the family room fireplace. Take the stairs up to a loft landing that over looks the entrance, down the hall are 3 generously sized bedrooms, full hall bath with dual sinks, and a coveted 2nd floor laundry room. Huge primary suite and ensuite, recessed lighting tray ceilings in bedroom, ensuite feature dual sinks, soaker jets tub, separate shower, and private water closet. Head down to the amazing lower level and your personal air conditioned wine cellar, full 2nd kitchen for entreating, granite counters, stainless appliances, wine fridge, and sink, luxury bath, walk in shower, fantastic space for a game or media room. Easily converted for in law or multi generational living. Updated cabinets, extended back patio, huge 3 car heated garage, 100 gallon water heater, A/C 2015. Close to shopping, dining, easy commute. COME CHECK IT OUT TODAY!!!

    This property is off market, which means it's not currently listed for sale or rent on Zillow. This may be different from what's available on other websites or public sources.

    Facts & features

    Interior

    Bedrooms & bathrooms
    • Bedrooms: 4
    • Bathrooms: 4
    • Full bathrooms: 3
    • 1/2 bathrooms: 1
    Heating
    • Forced air, Gas
    Cooling
    • Central
    Appliances
    • Included: Dishwasher, Dryer, Garbage disposal, Microwave
    Features
    • Flooring: Hardwood
    • Has fireplace: Yes
    Interior area
    • Total interior livable area: 3,558 sqft

    Property

    Parking
    • Total spaces: 1
    • Parking features: Garage - Attached
    Features
    • Exterior features: Vinyl
    Lot
    • Size: 0.32 Acres
    Details
    • Parcel number: 1136103017

    Construction

    Type & style
    • Home type: SingleFamily
    Materials
    • Roof: Asphalt
    Condition
    • Year built: 2002

    Community & HOA

    HOA
    • Has HOA: Yes
    • HOA fee: $700 monthly
    Location
    • Region: Mettawa

    Financial & listing details

    • Price per square foot: $242/sqft
    • Tax assessed value: $639,157
    • Annual tax amount: $13,323

    Price history

    DateEventPrice
    6/14/2021Sold$630,000+5%$177/sqft
    Source: MRED as distributed by MLS GRID #11034657 Report a problem
    4/17/2021Pending sale$600,000$169/sqft
    Source: Keller Williams #11034657 Report a problem
    4/16/2021Contingent$600,000$169/sqft
    Source: MRED as distributed by MLS GRID #11034657 Report a problem
    4/13/2021Listed for sale$600,000-14.2%$169/sqft
    Source: MRED as distributed by MLS GRID #11034657 Report a problem
    6/24/2015Listing removed$699,000$196/sqft
    Source: Berkshire Hathaway HomeServices KoenigRubloff Realty Group #08922000 Report a problem
    5/14/2015Listed for sale$699,000$196/sqft
    Source: Berkshire Hathaway HomeServices KoenigRubloff #08922000 Report a problem
    11/21/2014Listing removed$699,000$196/sqft
    Source: Berkshire Hathaway HomeServices KoenigRubloff Realty Group #08614399 Report a problem
    5/14/2014Listed for sale$699,000+50.3%$196/sqft
    Source: Berkshire Hathaway HomeServices KoenigRubloff #08614399 Report a problem
    3/3/2003Sold$465,000$131/sqft
    Source: Public Record Report a problem

    Public tax history

    YearProperty taxesTax assessment
    2024$13,323 +5.3%$220,572 +3.5%
    2023$12,653 +12.9%$213,031 +8.4%
    2022$11,206 +3.6%$196,486 +12%
    2021$10,815 -5.6%$175,484 -6.4%
    2020$11,452 +2.6%$187,577 +1%
    2019$11,158 +3.7%$185,793 -0.3%
    2018$10,763 $186,323 +3.3%
    2017$10,763 +5.9%$180,440 +5.5%
    2016$10,161 +1.4%$171,082 +7%
    2015$10,023 +0.3%$159,905 +1.4%
    2014$9,992 -4.6%$157,760 -0.9%
    2012$10,469 +1.1%$159,129 -13.1%
    2011$10,352 -7.9%$183,203 -12%
    2010$11,245 +5%$208,185 -4.6%
    2009$10,710 +3.7%$218,301 +3%
    2008$10,327 +3.5%$211,861 +3.6%
    2006$9,977 +14.7%$204,427
    2005$8,695 -7.6%--
    2004$9,409 -1.9%--
    2003$9,589 +182.9%--
    2002$3,389 +517.6%--
    2001$549 +3.4%$9,039 +2.6%
    2000$531 $8,811
    Find assessor info on the county website

    Neighborhood: 60045

    Nearby schools

    GreatSchools rating
    Schools provided by the listing agent
    • Elementary: Rondout Elementary School
    • Middle: Rondout Elementary School
    • High: Libertyville High School

    Source: The MLS. This data may not be complete. We recommend contacting the local school district to confirm school assignments for this home.

    Get a cash offer in 3 minutes
    Find out how much your home could sell for in as little as 3 minutes with a no-obligation cash offer.
    Estimated market value
    $861,600
    Get a cash offer in 3 minutes
    Find out how much your home could sell for in as little as 3 minutes with a no-obligation cash offer.
    Estimated market value
    $861,600