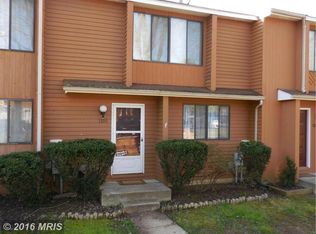
Updates throughout and move in ready! End unit with largest floorplan in the community with walkout basement. Renovated kitchen with granite countertops, stainless steel appliances, backsplash, oversized sink, and undercabinet lighting. New furnace and air conditioning unit. New Energy star windows, Pella sliding glass doors, water heater, and whole house humidifier. First floor has ¾ inch maple hardwood floors, fireplace, and central vacuum system. Custom 12 ft built-in bookcase and custom wrought iron railing. Includes upgraded oversized trim throughout with crown molding and six panel doors. Pull down stairs to attic storage and partially finished basement with rough-in for additional bathroom. Master bedroom includes large walk-in closet and recess lighting. Walk-in close can be converted into a master bathroom. New electrical receptacles, switches, light fixtures, floor registers, and grills throughout. Emergency generator included with whole house transfer switch. Attic antenna is wired to three wall mounted TV locations for free local channels and family room includes surround sound speaker system. Custom built pantry with Cansolidator canned food storage unit. Large deck overlooks wooded area at rear of home. Conveniently located close to route 50. Community includes playground, basketball court, and playing field. Walking trails lead to Broadneck Park, Broadneck Library, Broadneck Highschool, Cape St. Claire shopping center, Cape St. Claire community Pool, and Cape rec fields.
This property is not currently displayed as for sale or rent on Zillow. This may be different from what's on other websites or public sources.