Skip main navigation
Sold for $570,000
  • $570,000

    1388 Angus Trl, Lexington, KY 40509

    5beds
    2,475sqft
    Single Family Residence
    Built in 2024
    6,272.64 Square Feet Lot
    $573,300 Zestimate®
    $230/sqft
    $3,216 Estimated rent

    Home value

    $573,300

    $527,000 - $619,000

    $3,216/mo

    Zestimate® history
    Loading
    Loading...

    Owner options

    List your home for rent

    $3,216/mo

    Rent Zestimate®

    Find your next renter with Zillow Rental Manager. Plus, with online applications, you can quickly screen prospective tenants – for free.

    Learn more

    $3,216/mo

    Rent Zestimate®

    Refinance and save

    $2,959/mo

    Est. payment

    Refinancing to a lower rate could help reduce your monthly payments and save thousands over the life of the loan.

    See today's rates

    $2,959/mo

    Est. payment

    Explore your selling options

    Work with a Zillow partner agent

    Leverage their expertise and Zillow's premium Showcase listings to get your home seen by more buyers.

    Get started

    List with your own agent

    Get your home in front of millions of buyers by listing it on Zillow.

    Learn how to do it

    Sell it yourself

    Take full control of how buyers see your home on Zillow by listing For Sale by Owner (FSBO).

    List your home

    What's special

    Large pantrySpacious loftBright sunroomFlexible main-floor layout
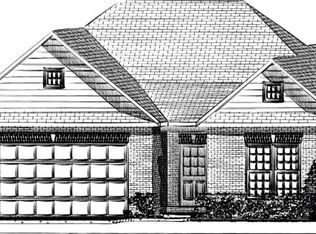
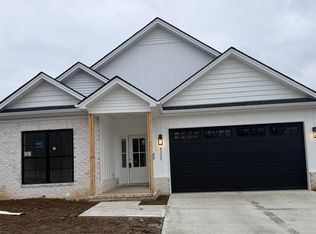
    Completed in 2025 and truly move-in ready, this like-new home checks all the boxes for today's busy family. With 5 bedrooms, 3 full baths, a bright sunroom, and a spacious loft, there's room for everyone to live, work, and play. The flexible main-floor layout includes a bedroom or home office with a pocket door to the full bath perfect for guests, work-from-home days, or a playroom. Enginered Hardwood floors throughout the first floor, stairs, and loft create great flow and durability for everyday life. The kitchen is the heart of the home, featuring a large pantry and a window over the sink that looks out onto the fully fenced, flat backyard ideal for kids, pets, and backyard hangouts. Window blinds are already installed, so you can settle in right away. The laundry room is conveniently located on the second floor near the bedrooms to make daily routines easier. Upstairs, the primary suite offers a relaxing retreat with two walk-in closets. Energy-efficient and HERS-rated, this home helps keep utility costs low. Just steps from the Brighton Rail Trail and only a short drive to Costco, I-75, I-64, and all the shopping, dining, and entertainment Hamburg has to offer, this home blends modern comfort with an active, family-friendly lifestyle. 1 year builder warranty walk through just completed. Immediate Occupancy available. Home has a contingency contract w/24 Hour Kickout Clause.

    Zillow last checked:

    Listing updated:

    Listed by:

    Casey R Weesner 859-621-4222,

    Weesner Properties, Inc.,

    Vicki Weesner 859-621-4221,

    Weesner Properties, Inc.

    Bought with:

    Anjana Mandal, 297983

    Keller Williams Commonwealth

    Source: Imagine MLS,MLS#: 26002478MLS Logo

    Facts & features

    Interior

    Bedrooms & bathrooms
    • Bedrooms: 5
    • Bathrooms: 3
    • Full bathrooms: 3
    Primary bedroom
    • Level: Second
    Bedroom 1
    • Level: Second
    Bedroom 2
    • Level: Second
    Bedroom 3
    • Level: Second
    Bedroom 4
    • Level: Second
    Primary bathroom
    • Level: Second
    Bathroom 1
    • Level: First
    Bathroom 2
    • Level: Second
    Kitchen
    • Level: First
    Heating
    • Electric, Forced Air
    Cooling
    • Central Air, Zoned
    Appliances
    • Included: Disposal, Dishwasher, Microwave, Refrigerator, Range, Self Cleaning Oven
    • Laundry: Electric Dryer Hookup, Washer Hookup, Upper Level
    Features
    • Breakfast Bar, Eat-in Kitchen, Walk-In Closet(s), Ceiling Fan(s), Soaking Tub
    • Flooring: Carpet, Hardwood, Tile
    • Windows: Insulated Windows, Blinds
    • Has basement: No
    • Number of fireplaces: 1
    • Fireplace features: Family Room
    Interior area
    • Total structure area: 2,475
    • Total interior livable area: 2,475 sqft
    • Finished area above ground: 2,475
    • Finished area below ground: 0

    Property

    Parking
    • Total spaces: 2
    • Parking features: Attached Garage, Driveway, Garage Door Opener, Off Street, Garage Faces Front
    • Garage spaces: 2
    • Has uncovered spaces: Yes
    Features
    • Levels: Two
    • Fencing: Privacy,Wood
    Lot
    • Size: 6,272 sqft
    • Features: Landscaped
    Details
    • Parcel number: 38293780

    Construction

    Type & style
    • Home type: SingleFamily
    • Property subtype: Single Family Residence
    Materials
    • Brick Veneer, Vinyl Siding
    • Foundation: Slab
    • Roof: Dimensional Style,Shingle
    Condition
    • New construction: No
    • Year built: 2024

    Utilities & green energy

    • Sewer: Public Sewer
    • Water: Public

    Community & neighborhood

    Location
    • Region: Lexington
    • Subdivision: The Home Place

    HOA & financial

    HOA
    • Has HOA: Yes
    • HOA fee: $150 annually
    • Amenities included: Other
    • Services included: Other

    Price history

    DateEventPrice
    4/23/2026Sold$570,000-0.9%$230/sqft
    Source: Imagine MLS #26002478 Report a problem
    4/9/2026Pending sale$575,000$232/sqft
    Source: Imagine MLS #26002478 Report a problem
    2/12/2026Listed for sale$575,000$232/sqft
    Source: Imagine MLS #26002478 Report a problem
    2/11/2026Listing removed$575,000$232/sqft
    Source: Imagine MLS #26001145 Report a problem
    1/19/2026Listed for sale$575,000+7.7%$232/sqft
    Source: Imagine MLS #26001145 Report a problem
    3/13/2025Sold$534,000$216/sqft
    Source: Imagine MLS #24011341 Report a problem
    2/18/2025Pending sale$534,000$216/sqft
    Source: Imagine MLS #24011341 Report a problem
    6/4/2024Listed for sale$534,000$216/sqft
    Source: Imagine MLS #24011341 Report a problem

    Public tax history

    YearProperty taxesTax assessment
    2024$890 +15.7%$72,000
    2023$769 $72,000

    Find assessor info on the county website

    Neighborhood: 40509

    Nearby schools

    GreatSchools rating
    Schools provided by the listing agent
    • Elementary: Garrett Morgan
    • Middle: Edythe J. Hayes
    • High: Frederick Douglass

    Source: Imagine MLS. This data may not be complete. We recommend contacting the local school district to confirm school assignments for this home.

    Get pre-qualified for a loan
    At Zillow Home Loans, we can pre-qualify you in as little as 5 minutes with no impact to your credit score.

    An equal housing lender. NMLS #10287.

    Sell for more on Zillow
    Get a Zillow Showcase℠ listing at no additional cost and you could sell for .
    $573,300
    2% more
    +$11,466
    With Zillow Showcase(estimated)
    $584,766