Skip main navigation
Closed
  • $370,000

    1388 Avington Glen Dr, Lawrenceville, GA 30045

    4beds
    1,928sqft
    Single Family Residence, Residential
    Built in 2014
    5,662 Square Feet Lot
    $366,400 Zestimate®
    $192/sqft
    $2,259 Estimated rent

    Home value

    $366,400

    $337,000 - $399,000

    $2,259/mo

    Zestimate® history
    Loading
    Loading...

    Owner options

    List your home for rent

    $2,259/mo

    Rent Zestimate®

    Find your next renter with Zillow Rental Manager. Plus, with online applications, you can quickly screen prospective tenants – for free.

    Learn more

    $2,259/mo

    Rent Zestimate®

    Refinance and save

    $2,720/mo

    Est. payment

    Refinancing to a lower rate could help reduce your monthly payments and save thousands over the life of the loan.

    See today's rates

    $2,720/mo

    Est. payment

    Explore your selling options

    Work with a Zillow partner agent

    Leverage their expertise and Zillow's premium Showcase listings to get your home seen by more buyers.

    Get started

    List with your own agent

    Get your home in front of millions of buyers by listing it on Zillow.

    Learn how to do it

    Sell it yourself

    Take full control of how buyers see your home on Zillow by listing For Sale by Owner (FSBO).

    List your home

    What's special

    Private backyardBright open living spacesNatural lightWalk-in closetAmple cabinetrySleek countertopsOutdoor dining
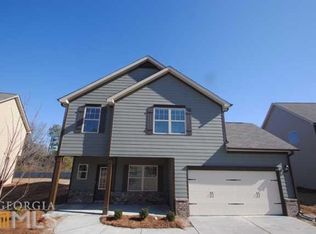
    Welcome to this beautifully maintained 4-bedroom, 2.5 bath residence in the highly sought-after Avington Glen community of Lawrenceville. This spacious home combines timeless charm with modern comfort, offering a thoughtfully designed floor plan ideal for both everyday living and entertaining. Step inside to find an inviting foyer leading into bright, open living spaces filled with natural light. The gourmet kitchen features ample cabinetry, sleek countertops, and a seamless flow into the dining and family room areas-perfect for gatherings. Upstairs, the owner's suite provides a true retreat with a spa-inspired bath, dual vanities, soaking tub, and walk-in closet. Three additional bedrooms share a well- appointed bath, making this home versatile for family, guests or office space. Enjoy the serenity of a private backyard, perfect for outdoor dining, gardening, or simply unwinding after a long day. Nestled in the prestigious Avington Glen neighborhood, residents benefit from a well-kept community with sidewalks, easy access to top-rated schools, shopping, dining, and major highways. This home truly embodies style, comfort and convenience- a perfect choice for those seeking to elevate their lifestyle in Lawrenceville. The entire roof was replaced only a month ago!!

    Zillow last checked:

    Listing updated:

    Listed by:

    KOBI OPPONG,

    Atlanta Communities 678-887-3575

    Bought with:

    Rita Sinclair, 386988

    Realty One Group Edge

    Source: FMLS GA,MLS#: 7655004MLS Logo

    Facts & features

    Interior

    Bedrooms & bathrooms
    • Bedrooms: 4
    • Bathrooms: 3
    • Full bathrooms: 2
    • 1/2 bathrooms: 1
    Rooms
    • Room types: Great Room
    Primary bedroom
    • Features: Other
    • Level: Other
    Bedroom
    • Features: Other
    Primary bathroom
    • Features: Double Vanity, Separate Tub/Shower, Other
    Dining room
    • Features: Separate Dining Room
    Kitchen
    • Features: Cabinets Stain, Eat-in Kitchen, Keeping Room, Kitchen Island, Laminate Counters, Pantry, View to Family Room
    Heating
    • Central, Electric, Forced Air
    Cooling
    • Central Air
    Appliances
    • Included: Dishwasher, Disposal, Electric Cooktop, Electric Range, Electric Water Heater, Microwave, Refrigerator
    • Laundry: Laundry Room, Upper Level
    Features
    • Double Vanity, Entrance Foyer, High Ceilings 9 ft Upper, Walk-In Closet(s), Other
    • Flooring: Carpet, Hardwood
    • Windows: None
    • Basement: None
    • Number of fireplaces: 1
    • Fireplace features: Factory Built, Family Room
    • Common walls with other units/homes: No Common Walls
    Interior area
    • Total structure area: 1,928
    • Total interior livable area: 1,928 sqft

    Property

    Parking
    • Total spaces: 2
    • Parking features: Attached, Covered, Driveway, Garage, Garage Door Opener, Garage Faces Front
    • Attached garage spaces: 2
    • Has uncovered spaces: Yes
    Accessibility
    • Accessibility features: Accessible Entrance
    Features
    • Levels: Two
    • Stories: 2
    • Patio & porch: Covered, Front Porch, Rear Porch
    • Exterior features: Awning(s), Lighting, Private Yard, Other, No Dock
    • Pool features: None
    • Spa features: None
    • Fencing: None
    • Has view: Yes
    • View description: Trees/Woods, Other
    • Waterfront features: None
    • Body of water: None
    Lot
    • Size: 5,662 Square Feet
    • Features: Back Yard, Front Yard, Landscaped, Level, Private
    Details
    • Additional structures: None
    • Parcel number: R5183 143
    • Other equipment: None
    • Horse amenities: None

    Construction

    Type & style
    • Home type: SingleFamily
    • Architectural style: Craftsman
    • Property subtype: Single Family Residence, Residential
    Materials
    • Cement Siding
    • Foundation: Slab
    • Roof: Composition
    Condition
    • Resale
    • New construction: No
    • Year built: 2014

    Utilities & green energy

    • Electric: 110 Volts
    • Sewer: Public Sewer
    • Water: Public
    • Utilities for property: Cable Available, Electricity Available, Underground Utilities, Water Available
    Green energy
    • Energy efficient items: Thermostat
    • Energy generation: None

    Community & HOA

    Community
    • Features: Homeowners Assoc, Sidewalks, Street Lights
    • Security: Carbon Monoxide Detector(s), Smoke Detector(s)
    • Subdivision: Avington Glen
    HOA
    • Has HOA: Yes
    • HOA fee: $400 annually
    Location
    • Region: Lawrenceville

    Financial & listing details

    • Price per square foot: $192/sqft
    • Tax assessed value: $343,800
    • Annual tax amount: $3,810
    • Date on market: 9/24/2025
    • Cumulative days on market: 41 days
    • Electric utility on property: Yes
    • Road surface type: Asphalt
    • Body type: Other

    Price history

    DateEventPrice
    11/28/2025Sold$370,000$192/sqft
    Source: FMLS GA #7655004 Report a problem
    11/11/2025Pending sale$370,000$192/sqft
    Source: FMLS GA #7655004 Report a problem
    9/24/2025Listed for sale$370,000+119.1%$192/sqft
    Source: FMLS GA #7655004 Report a problem
    3/26/2015Sold$168,900$88/sqft
    Source: FMLS GA #5394796 Report a problem
    3/18/2015Pending sale$168,900$88/sqft
    Source: RE/MAX CENTER #07400780 Report a problem
    2/13/2015Price change$168,900-2.3%$88/sqft
    Source: RE/MAX Center #7400780 Report a problem
    2/7/2015Price change$172,900-2%$90/sqft
    Source: RE/MAX Center #7400780 Report a problem
    1/13/2015Listed for sale$176,400$91/sqft
    Source: RE/MAX Center #5366228 Report a problem
    1/8/2015Pending sale$176,400$91/sqft
    Source: RE/MAX Center #5366228 Report a problem
    1/8/2015Listed for sale$176,400$91/sqft
    Source: RE/MAX Center #5366228 Report a problem
    1/7/2015Pending sale$176,400$91/sqft
    Source: RE/MAX Center #5366228 Report a problem
    12/16/2014Listed for sale$176,400$91/sqft
    Source: RE/MAX Center #5366228 Report a problem
    12/4/2014Pending sale$176,400$91/sqft
    Source: RE/MAX Center #5366228 Report a problem
    11/13/2014Listed for sale$176,400$91/sqft
    Source: RE/MAX Center #7364148 Report a problem

    Public tax history

    YearProperty taxesTax assessment
    2025$3,851 +1.1%$137,520 +6.2%
    2024$3,810 +20%$129,440 +5.6%
    2023$3,176 -12.5%$122,600
    2022$3,632 +16.5%$122,600 +28.3%
    2021$3,117 +7.2%$95,560 +12.5%
    2020$2,909 +3%$84,920
    2019$2,823 $84,920 +16%
    2018$2,823 +14.4%$73,200 +8.3%
    2016$2,468 +10.3%$67,560 +21.2%
    2015$2,237 $55,760 +457.6%
    2014$2,237 $10,000 +66.7%
    2012-- $6,000
    2011-- $6,000 -66.7%
    2010-- $18,000
    2009-- $18,000
    2007-- $18,000
    2006-- --
    Find assessor info on the county website

    Neighborhood: 30045

    Nearby schools

    GreatSchools rating
    Schools provided by the listing agent
    • Elementary: Lovin
    • Middle: McConnell
    • High: Archer

    Source: FMLS GA. This data may not be complete. We recommend contacting the local school district to confirm school assignments for this home.

    Get a cash offer in 3 minutes
    Find out how much your home could sell for in as little as 3 minutes with a no-obligation cash offer.
    Estimated market value
    $366,400
    Get a cash offer in 3 minutes
    Find out how much your home could sell for in as little as 3 minutes with a no-obligation cash offer.
    Estimated market value
    $366,400