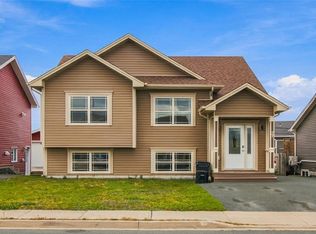
Welcome to this beautifully renovated two-apartment home, situated on over 1.8 acres of land in a peaceful, private setting just 10 minutes from downtown St. John’s! Offering an incredible combination of space, privacy, and income potential, this property is truly a rare find! The main unit features three bedrooms, a spacious rec room, a full bathroom, beautifully refinished hardwood flooring, and a stunning new fireplace in the primary bedroom, creating a warm and inviting atmosphere. The two-bedroom basement apartment offers excellent potential for rental income, Airbnb accommodations, or extended family living, complete with its own full bathroom and new laminate flooring. Numerous updates have been completed throughout the home, including a new roof, windows, and primary bedroom fireplace in 2023! Outside is where this property truly shines! With over 1.8 acres of land, you’ll enjoy an expansive yard, two garages (one featuring a loft), and an additional storage shed. A private walking trail winds through the backyard, offering a wonderful space to explore and enjoy nature right on your own property. A charming backyard pond adds to the peaceful, country-like setting. Whether you’re looking for a spacious family home, an income-generating investment, or a property offering privacy and room to grow, this home offers incredible versatility. Enjoy the tranquility of country-style living while being just 10 minutes from downtown St. John’s!
For sale
C$500,000
1388 Blackhead Road, St. John’s, NL A1C5H2
5beds
2,452sqft
Apartment, Single Family Residence
Built in 1975
-- sqft lot
$-- Zestimate®
C$204/sqft
C$-- HOA
What's special
Three bedroomsSpacious rec roomBeautifully refinished hardwood flooringTwo-bedroom basement apartmentExpansive yardAdditional storage shedCharming backyard pond
- 1 day
- 22
- 0
Zillow last checked:
Listing updated:
Listed by:
Hannah Rowe,
eXp Realty,
Dwayne Rowe,
eXp Realty
Source: Newfoundland and Labrador AR,MLS®#: 1304247
Facts & features
Interior
Bedrooms & bathrooms
- Bedrooms: 5
- Bathrooms: 2
- Full bathrooms: 2
Bedroom
- Level: Main
- Area: 132 Square Feet
- Dimensions: 12 x 11
Bedroom
- Level: Main
- Area: 110 Square Feet
- Dimensions: 10 x 11
Bedroom
- Level: Basement
- Area: 115.2 Square Feet
- Dimensions: 12 x 9.6
Bedroom
- Level: Basement
- Area: 80 Square Feet
- Dimensions: 10 x 8
Other
- Level: Main
- Area: 168 Square Feet
- Dimensions: 14 x 12
Other
- Level: Basement
- Area: 142.8 Square Feet
- Dimensions: 12 x 11.9
Other
- Level: Basement
- Area: 224 Square Feet
- Dimensions: 16 x 14
Kitchen
- Level: Main
- Area: 130 Square Feet
- Dimensions: 13 x 10
Laundry
- Level: Basement
- Area: 60 Square Feet
- Dimensions: 10 x 6
Living room
- Level: Main
- Area: 186 Square Feet
- Dimensions: 15.5 x 12
Heating
- Baseboard, Electric
Cooling
- Electric
Appliances
- Included: Dishwasher, Refrigerator, Microwave, Stove, Washer, Dryer
Features
- Fireplace(s)
- Flooring: Carpet, Hardwood, Laminate
- Windows: Window Coverings
- Has fireplace: Yes
Interior area
- Total structure area: 2,452
- Total interior livable area: 2,452 sqft
Property
Parking
- Parking features: Double
- Has garage: Yes
- Has uncovered spaces: Yes
Lot
- Size: 1.42 Acres
- Dimensions: 134 x 460
- Features: 1.0 -2.99 Acres
Details
- Additional structures: Shed(s)
- Zoning description: RES
Construction
Type & style
- Home type: Apartment
- Property subtype: Apartment, Single Family Residence
- Attached to another structure: Yes
Materials
- Shingle Siding
- Foundation: Concrete
- Roof: Shingle - Asphalt
Condition
- Year built: 1975
Utilities & green energy
- Sewer: Septic Tank
- Water: Drilled Well
Community & HOA
Location
- Region: St Johns
Financial & listing details
- Price per square foot: C$204/sqft
- Annual tax amount: C$2,091
- Date on market: 10/13/2026
Price history
Price history is unavailable.
Public tax history
Tax history is unavailable.
Climate risks
Neighborhood: A1C
Nearby schools
GreatSchools rating
No schools nearby
We couldn't find any schools near this home.
Schools provided by the listing agent
- District: St. John's
Source: Newfoundland and Labrador AR. This data may not be complete. We recommend contacting the local school district to confirm school assignments for this home.
Similar homes
- C$494,5005 bd2 ba2.3k sqft72 Doolings Line, Goulds, NL A1S1L7For Sale
 MLS ID #1304368, Josh Lee, Century 21 Seller`s Choice Inc.. Newfoundland and Labrador AR
 - C$499,5004 bd2 ba2.3k sqft35 Cowan Avenue, St.John's, NL A1E33N6For Sale
 MLS ID #1304296, Maria Haynes, Keller Williams Platinum Realty. Newfoundland and Labrador AR
 - C$459,9005 bd4 ba2.5k sqft27 Glenlonan Street, St. John's, NL A1G0B4For Sale
 MLS ID #1304216, Heather St. Croix, 3% Realty East Coast. Newfoundland and Labrador AR
 - C$399,9005 bd2 ba2.1k sqft63 Reid Street, St. John's, NL A1E2K8For Sale
 MLS ID #1304370, Paddy Greene, RE/MAX Infinity Realty Inc. - Sheraton Hotel. Newfoundland and Labrador AR
