Welcome to 1388 Brightwaters Boulevard Northeast, the first custom-built residence by Bright Bay Builders in the prestigious Snell Isle neighborhood. This exquisite home, one of the first of its kind in the area, is situated on a prime corner lot on Brightwaters Blvd and provides luxury and tranquility in this rare sanctuary. Spanning 3,682 square feet, this elegant home boasts four spacious bedrooms and three full bathrooms and two half baths. In addition, the home also features a large bonus room complete with bar, fireplace, wall to wall French doors and pool bath. A formal dining room/living room combo is perfect for entertaining more formal events with triple French doors leading to the outdoor lanai and pool area. The heart of the home is the kitchen, highlighted by a working island and workspace plus ample cabinet storage and two large built-in ovens. The primary suite is complete with a sitting room, private balcony overlooking the pool, enormous custom closet, soaking tub, dual vanities, and walk-in shower. Step outside to discover a private oasis, complete with pool and spa, a deck for sunbathing, and a charming porch with sink and food prep area. Additional features include full size walk-in laundry room and oversized two car garage with storage. Located just a short walk from the Vinoy Golf Course and minutes from downtown St. Petersburg, this home offers easy access to vibrant dining, shopping, and cultural experiences. Embrace the luxurious lifestyle this exceptional property provides, and make it your own. Recent updates include new tile roof 2015, HVAC in 2016 & 2017, two hot water heaters (one for main house and one for the primary suite), new pool equipment in 2023. Home did not flood during Helene.
Sold for $1,350,000
$1,350,000
1388 Brightwaters Blvd NE, Saint Petersburg, FL 33704
4beds
3,682sqft
Single Family Residence
Built in 1990
8,564 Square Feet Lot
$1,316,900 Zestimate®
$367/sqft
$7,936 Estimated rent
Home value
$1,316,900
$1.20M - $1.45M
$7,936/mo
Zestimate® history
Owner options
List your home for rent
$7,936/mo
Rent Zestimate®
Find your next renter with Zillow Rental Manager. Plus, with online applications, you can quickly screen prospective tenants – for free.
$7,936/mo
Rent Zestimate®
Refinance and save
$9,195/mo
Est. payment
Refinancing to a lower rate could help reduce your monthly payments and save thousands over the life of the loan.
$9,195/mo
Est. payment
Explore your selling options
Work with a Zillow partner agent
Leverage their expertise and Zillow's premium Showcase listings to get your home seen by more buyers.
Get startedList with your own agent
Get your home in front of millions of buyers by listing it on Zillow.
Learn how to do itSell it yourself
Take full control of how buyers see your home on Zillow by listing For Sale by Owner (FSBO).
List your homeWhat's special
Pool and spaOversized two car garageSpacious bedroomsBonus roomEnormous custom closetSoaking tubCorner lot
Zillow last checked:
Listing updated:
Listed by:
Jerilyn Rush 813-927-6795,
COMPASS FLORIDA LLC 727-339-7902,
Bekah Rush 813-917-4544,
COMPASS FLORIDA LLC
Bought with:
Bekah Rush, 3237129
COMPASS FLORIDA LLC
Jerilyn Rush, 3151248
COMPASS FLORIDA LLC
Source: Stellar MLS,MLS#: TB8333783 Originating MLS: Suncoast Tampa
Originating MLS: Suncoast Tampa
Facts & features
Interior
Bedrooms & bathrooms
- Bedrooms: 4
- Bathrooms: 5
- Full bathrooms: 3
- 1/2 bathrooms: 2
Rooms
- Room types: Breakfast Room Separate, Den/Library/Office, Family Room, Dining Room, Living Room, Utility Room
Primary bedroom
- Features: Bath w Spa/Hydro Massage Tub, Dual Sinks, En Suite Bathroom, Walk-In Closet(s)
- Level: Second
Kitchen
- Features: Pantry, Built-in Features
- Level: First
Living room
- Level: First
Heating
- Central
Cooling
- Central Air
Appliances
- Included: Oven, Cooktop, Dishwasher, Disposal, Dryer, Gas Water Heater, Microwave, Range Hood, Refrigerator, Washer
- Laundry: Inside, Laundry Room
Features
- Crown Molding, High Ceilings, Living Room/Dining Room Combo, PrimaryBedroom Upstairs, Solid Wood Cabinets, Split Bedroom, Walk-In Closet(s)
- Flooring: Carpet, Ceramic Tile, Hardwood
- Doors: French Doors
- Windows: Drapes, Shutters, Window Treatments
- Has fireplace: Yes
- Fireplace features: Family Room, Wood Burning
Interior area
- Total structure area: 4,583
- Total interior livable area: 3,682 sqft
Property
Parking
- Total spaces: 2
- Parking features: Driveway, Garage Door Opener, Garage Faces Side
- Attached garage spaces: 2
- Has uncovered spaces: Yes
Accessibility
- Accessibility features: Stair Lift
Features
- Levels: Two
- Stories: 2
- Patio & porch: Covered, Deck, Front Porch, Rear Porch
- Exterior features: Awning(s), Balcony, Irrigation System, Private Mailbox, Rain Gutters, Sidewalk, Sprinkler Metered
- Has private pool: Yes
- Pool features: Gunite, In Ground, Pool Sweep
- Has spa: Yes
- Spa features: In Ground
- Fencing: Chain Link,Wood
- Has view: Yes
- View description: Pool
Lot
- Size: 8,564 Square Feet
- Dimensions: 75 x 120
- Features: Corner Lot, Flood Insurance Required, City Lot, Landscaped, Sidewalk
- Residential vegetation: Trees/Landscaped
Details
- Parcel number: 083117833760002880
- Special conditions: None
Construction
Type & style
- Home type: SingleFamily
- Property subtype: Single Family Residence
Materials
- Block, Stucco
- Foundation: Block
- Roof: Tile
Condition
- New construction: No
- Year built: 1990
Utilities & green energy
- Sewer: Public Sewer
- Water: Public
- Utilities for property: BB/HS Internet Available, Electricity Connected, Natural Gas Connected, Sewer Connected, Sprinkler Meter, Street Lights, Water Connected
Community & HOA
Community
- Features: Sidewalks
- Security: Smoke Detector(s)
- Pet fee: $0 monthly
- Subdivision: SNELL ISLE BRIGHTWATERS SEC 2
HOA
- Has HOA: No
Location
- Region: Saint Petersburg
Financial & listing details
- Price per square foot: $367/sqft
- Tax assessed value: $1,803,149
- Annual tax amount: $9,079
- Date on market: 1/3/2025
- Cumulative days on market: 138 days
- Listing terms: Cash,Conventional
- Ownership: Fee Simple
- Total actual rent: 0
- Electric utility on property: Yes
- Road surface type: Paved
Price history
| Date | Event | Price |
|---|---|---|
| 6/27/2025 | Sold | $1,350,000-25%$367/sqft |
Source:  Stellar MLS #TB8333783 Report a problem Stellar MLS #TB8333783 Report a problem | ||
| 5/21/2025 | Pending sale | $1,800,000$489/sqft |
Source: Stellar MLS #TB8333783 Report a problem | ||
| 4/17/2025 | Price change | $1,800,000-10%$489/sqft |
Source: Stellar MLS #TB8333783 Report a problem | ||
| 2/10/2025 | Price change | $2,000,000-9.1%$543/sqft |
Source: Stellar MLS #TB8333783 Report a problem | ||
| 1/27/2025 | Price change | $2,200,000-4.3%$598/sqft |
Source: Stellar MLS #TB8333783 Report a problem | ||
| 1/3/2025 | Listed for sale | $2,300,000$625/sqft |
Source: Stellar MLS #TB8333783 Report a problem | ||
Public tax history
| Year | Property taxes | Tax assessment |
|---|---|---|
| 2024 | $9,080 +1.5% | $507,806 +3% |
| 2023 | $8,946 +2.4% | $493,016 +3% |
| 2022 | $8,736 -1.6% | $478,656 +3% |
| 2021 | $8,876 -0.2% | $464,715 +1.4% |
| 2020 | $8,893 +1.7% | $458,299 +2.3% |
| 2019 | $8,744 | $447,995 +1.9% |
| 2018 | $8,744 +1.3% | $439,642 +2.1% |
| 2017 | $8,629 +1.8% | $430,599 +2.1% |
| 2016 | $8,481 -1.4% | $421,742 +0.7% |
| 2015 | $8,598 +0.5% | $418,810 +0.8% |
| 2014 | $8,556 +0.6% | $415,486 +1.5% |
| 2013 | $8,506 +1.9% | $409,346 +1.7% |
| 2012 | $8,350 | $402,503 +3% |
| 2011 | -- | $390,780 +1.5% |
| 2010 | -- | $385,005 +2.7% |
| 2009 | -- | $374,883 +0.1% |
| 2008 | $7,193 | $374,508 +3% |
| 2007 | -- | $363,600 -44.5% |
| 2005 | -- | $655,700 +11.9% |
| 2004 | $7,520 +1.6% | $586,100 -7.4% |
| 2003 | $7,405 +3.1% | $633,100 +43.2% |
| 2002 | $7,185 | $442,100 +7.7% |
| 2001 | $7,185 +3% | $410,600 +8.9% |
| 2000 | $6,973 | $377,100 |
Find assessor info on the county website
Neighborhood: Snell Isle
Nearby homes
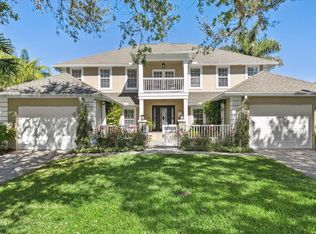
- $1,915,2004 bd4 ba3.5k sqft1382 Brightwaters Blvd NE, Saint Petersburg, FL 33704Off Market
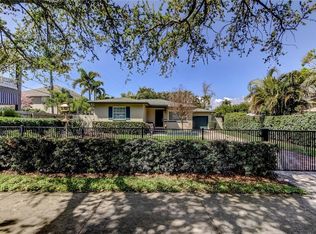
- $630,0002 bd2 ba1.4k sqft218 Appian Way NE, Saint Petersburg, FL 33704Sold
- $600,0003 bd2 ba2.2k sqft1370 Brightwaters Blvd NE, Saint Petersburg, FL 33704Sold

- $623,4002 bd2 ba1.5k sqft181 Catalan Blvd NE, Saint Petersburg, FL 33704Off Market
- $704,8003 bd3 ba1.8k sqft171 Catalan Blvd NE, Saint Petersburg, FL 33704Off Market
- $1,993,600-- bd4 ba4k sqft1395 Brightwaters Blvd NE, Saint Petersburg, FL 33704Off Market
- $905,0003 bd2 ba2.6k sqft1400 Brightwaters Blvd NE, Saint Petersburg, FL 33704Sold
- $711,900-- bd2 ba1.3k sqft219 Appian Way NE, Saint Petersburg, FL 33704Off Market
Nearby schools
GreatSchools rating
- 7/10North Shore Elementary SchoolGrades: PK-5Distance: 1.3 mi
- 5/10John Hopkins Middle SchoolGrades: 6-8Distance: 3.2 mi
- 6/10St. Petersburg High SchoolGrades: 9-12Distance: 3.4 mi
Schools provided by the listing agent
- Elementary: North Shore Elementary-PN
- Middle: John Hopkins Middle-PN
- High: St. Petersburg High-PN
Source: Stellar MLS. This data may not be complete. We recommend contacting the local school district to confirm school assignments for this home.
Get a cash offer in 3 minutes
Find out how much your home could sell for in as little as 3 minutes with a no-obligation cash offer.
Estimated market value
$1,316,900
Get a cash offer in 3 minutes
Find out how much your home could sell for in as little as 3 minutes with a no-obligation cash offer.
Estimated market value
$1,316,900
- Florida
- Pinellas County
- Saint Petersburg
- 33704
- Snell Isle
- 1388 Brightwaters Blvd NE
Nearby cities
Nearby neighborhoods
Nearby zip codes
Other Saint Petersburg Topics
- Apartments for Rent in 33704
- Houses for Sale in 33704
- Houses for Rent in 33704
- 33704 Real Estate
- Saint Petersburg Condos
- Houses for Sale in Saint Petersburg
- Newest Listings in Saint Petersburg
- Saint Petersburg Home Values
- Saint Petersburg Real Estate Agents
- Saint Petersburg Refinance
- Saint Petersburg Mortgage Rates
